
CHIPPERFIELD
Whole house renovation
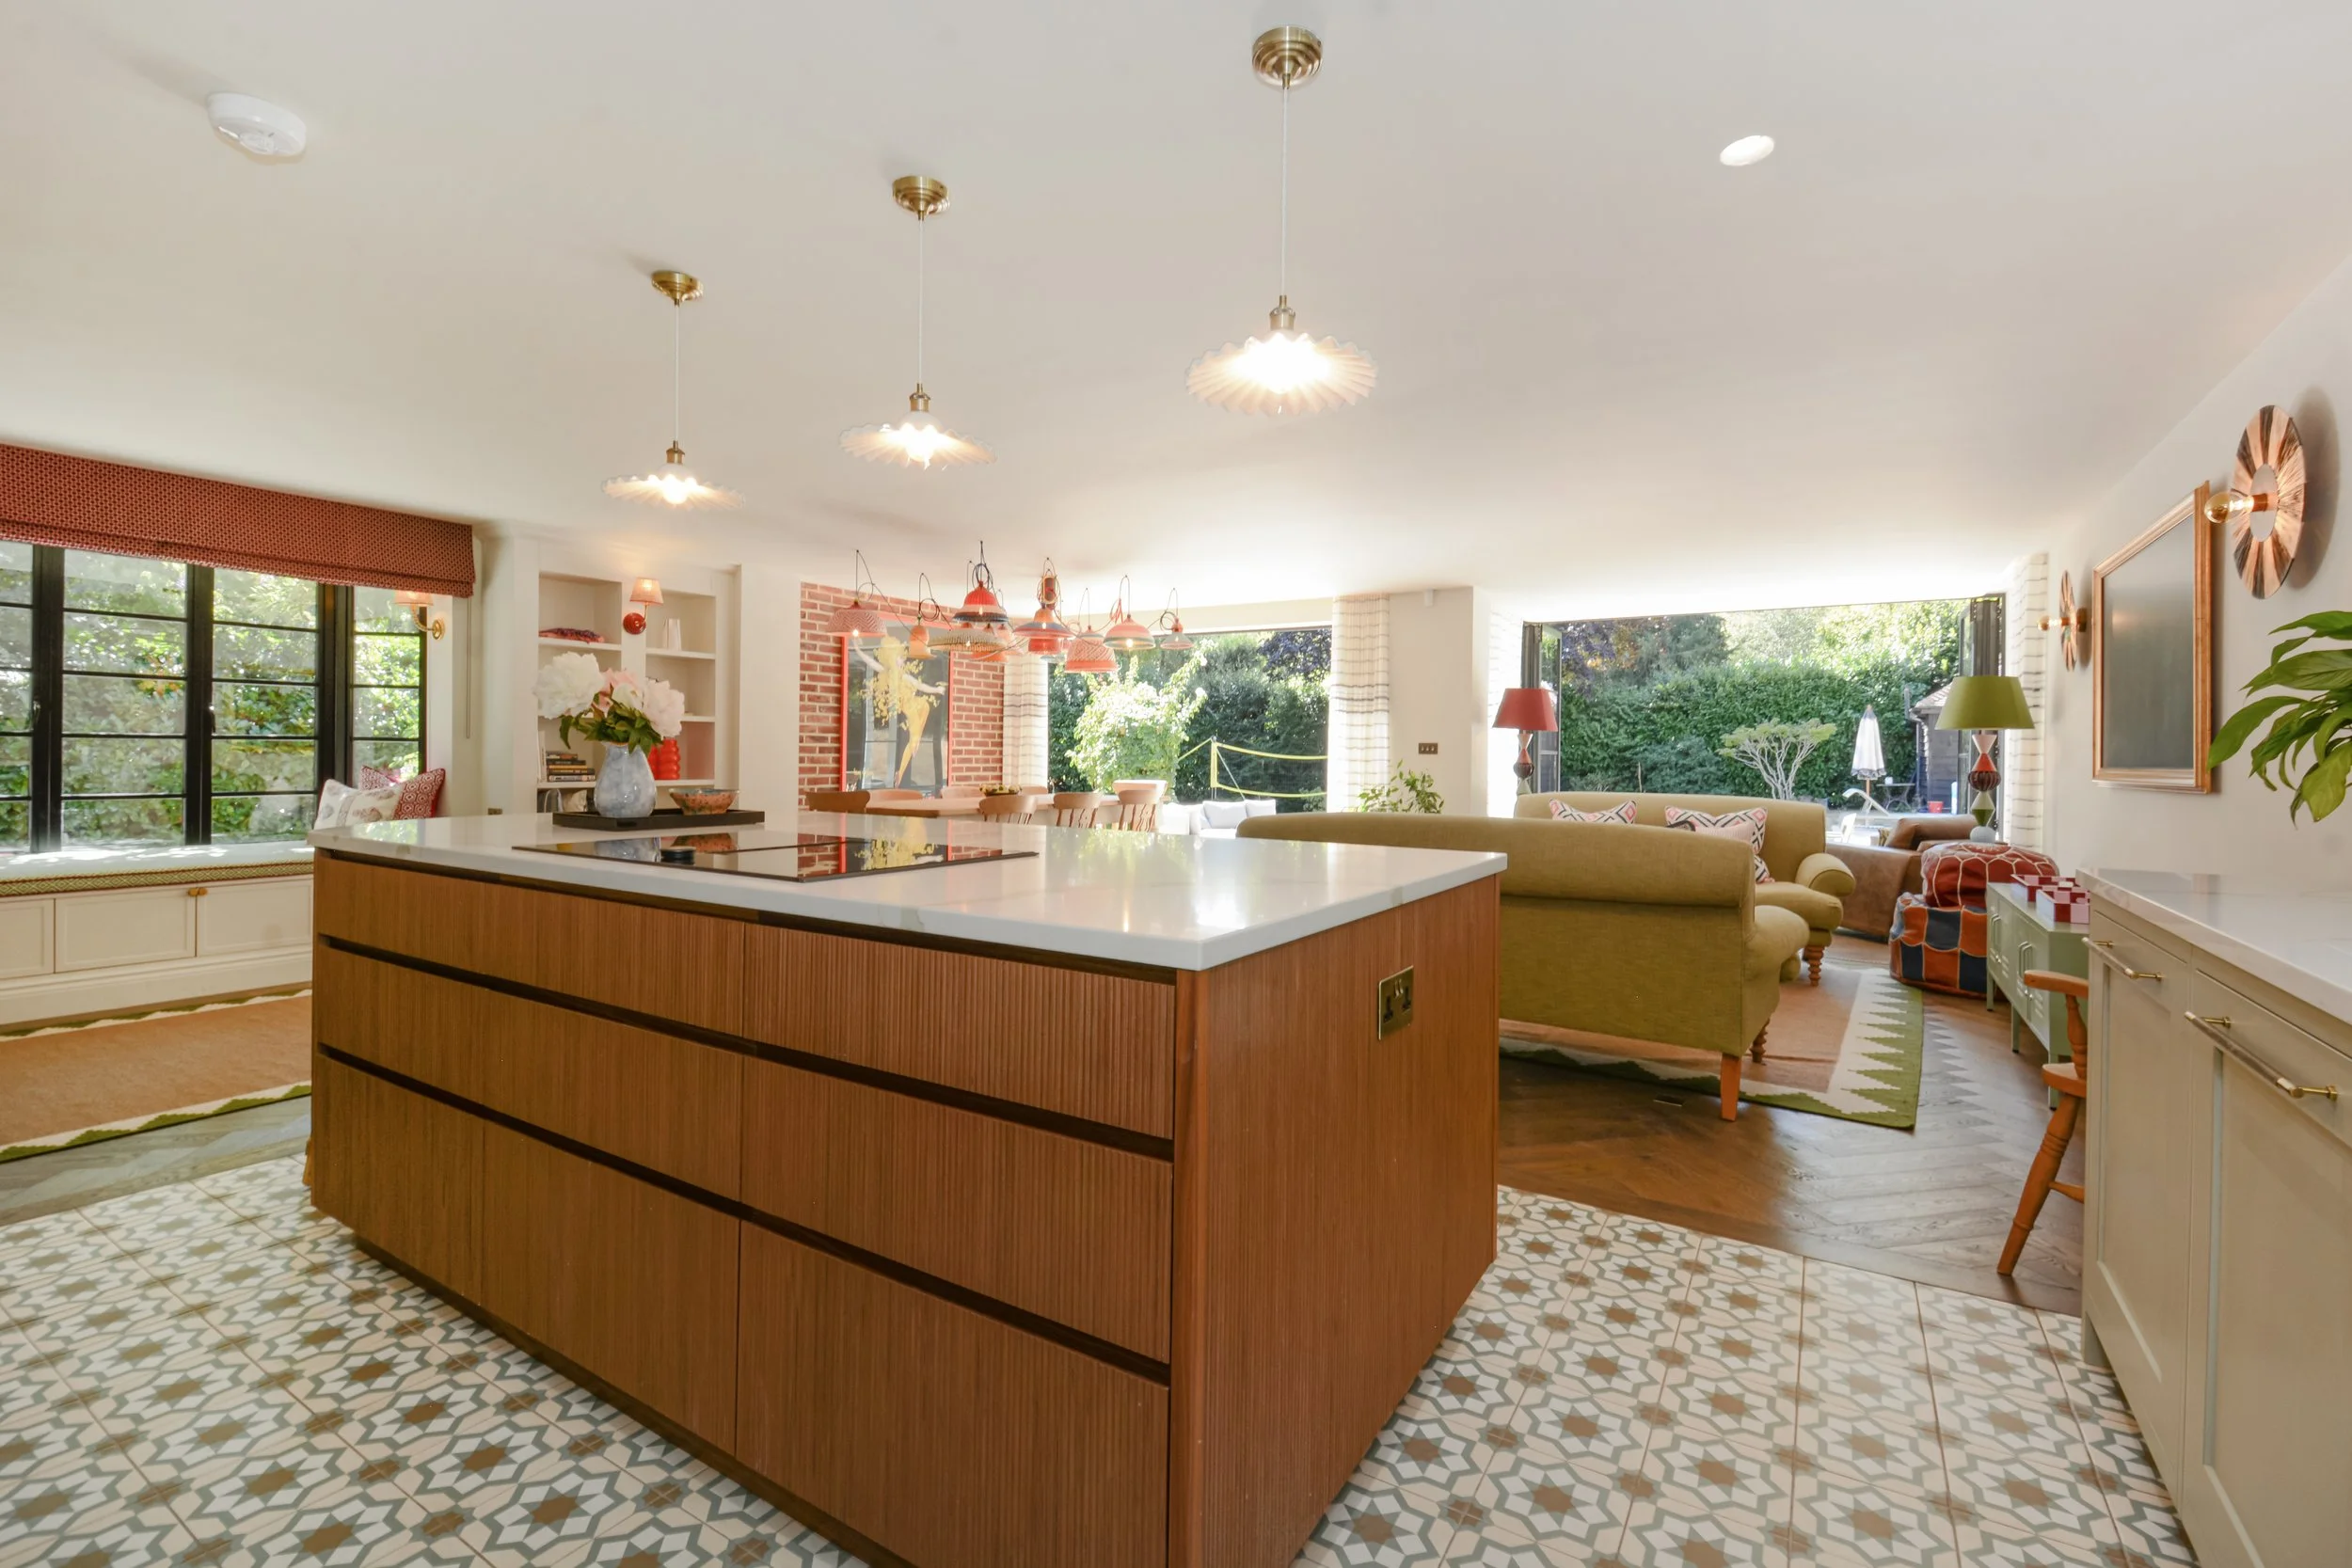
Walnut for the kitchen island feels more like a piece of furniture so sits comfortably near the seating area
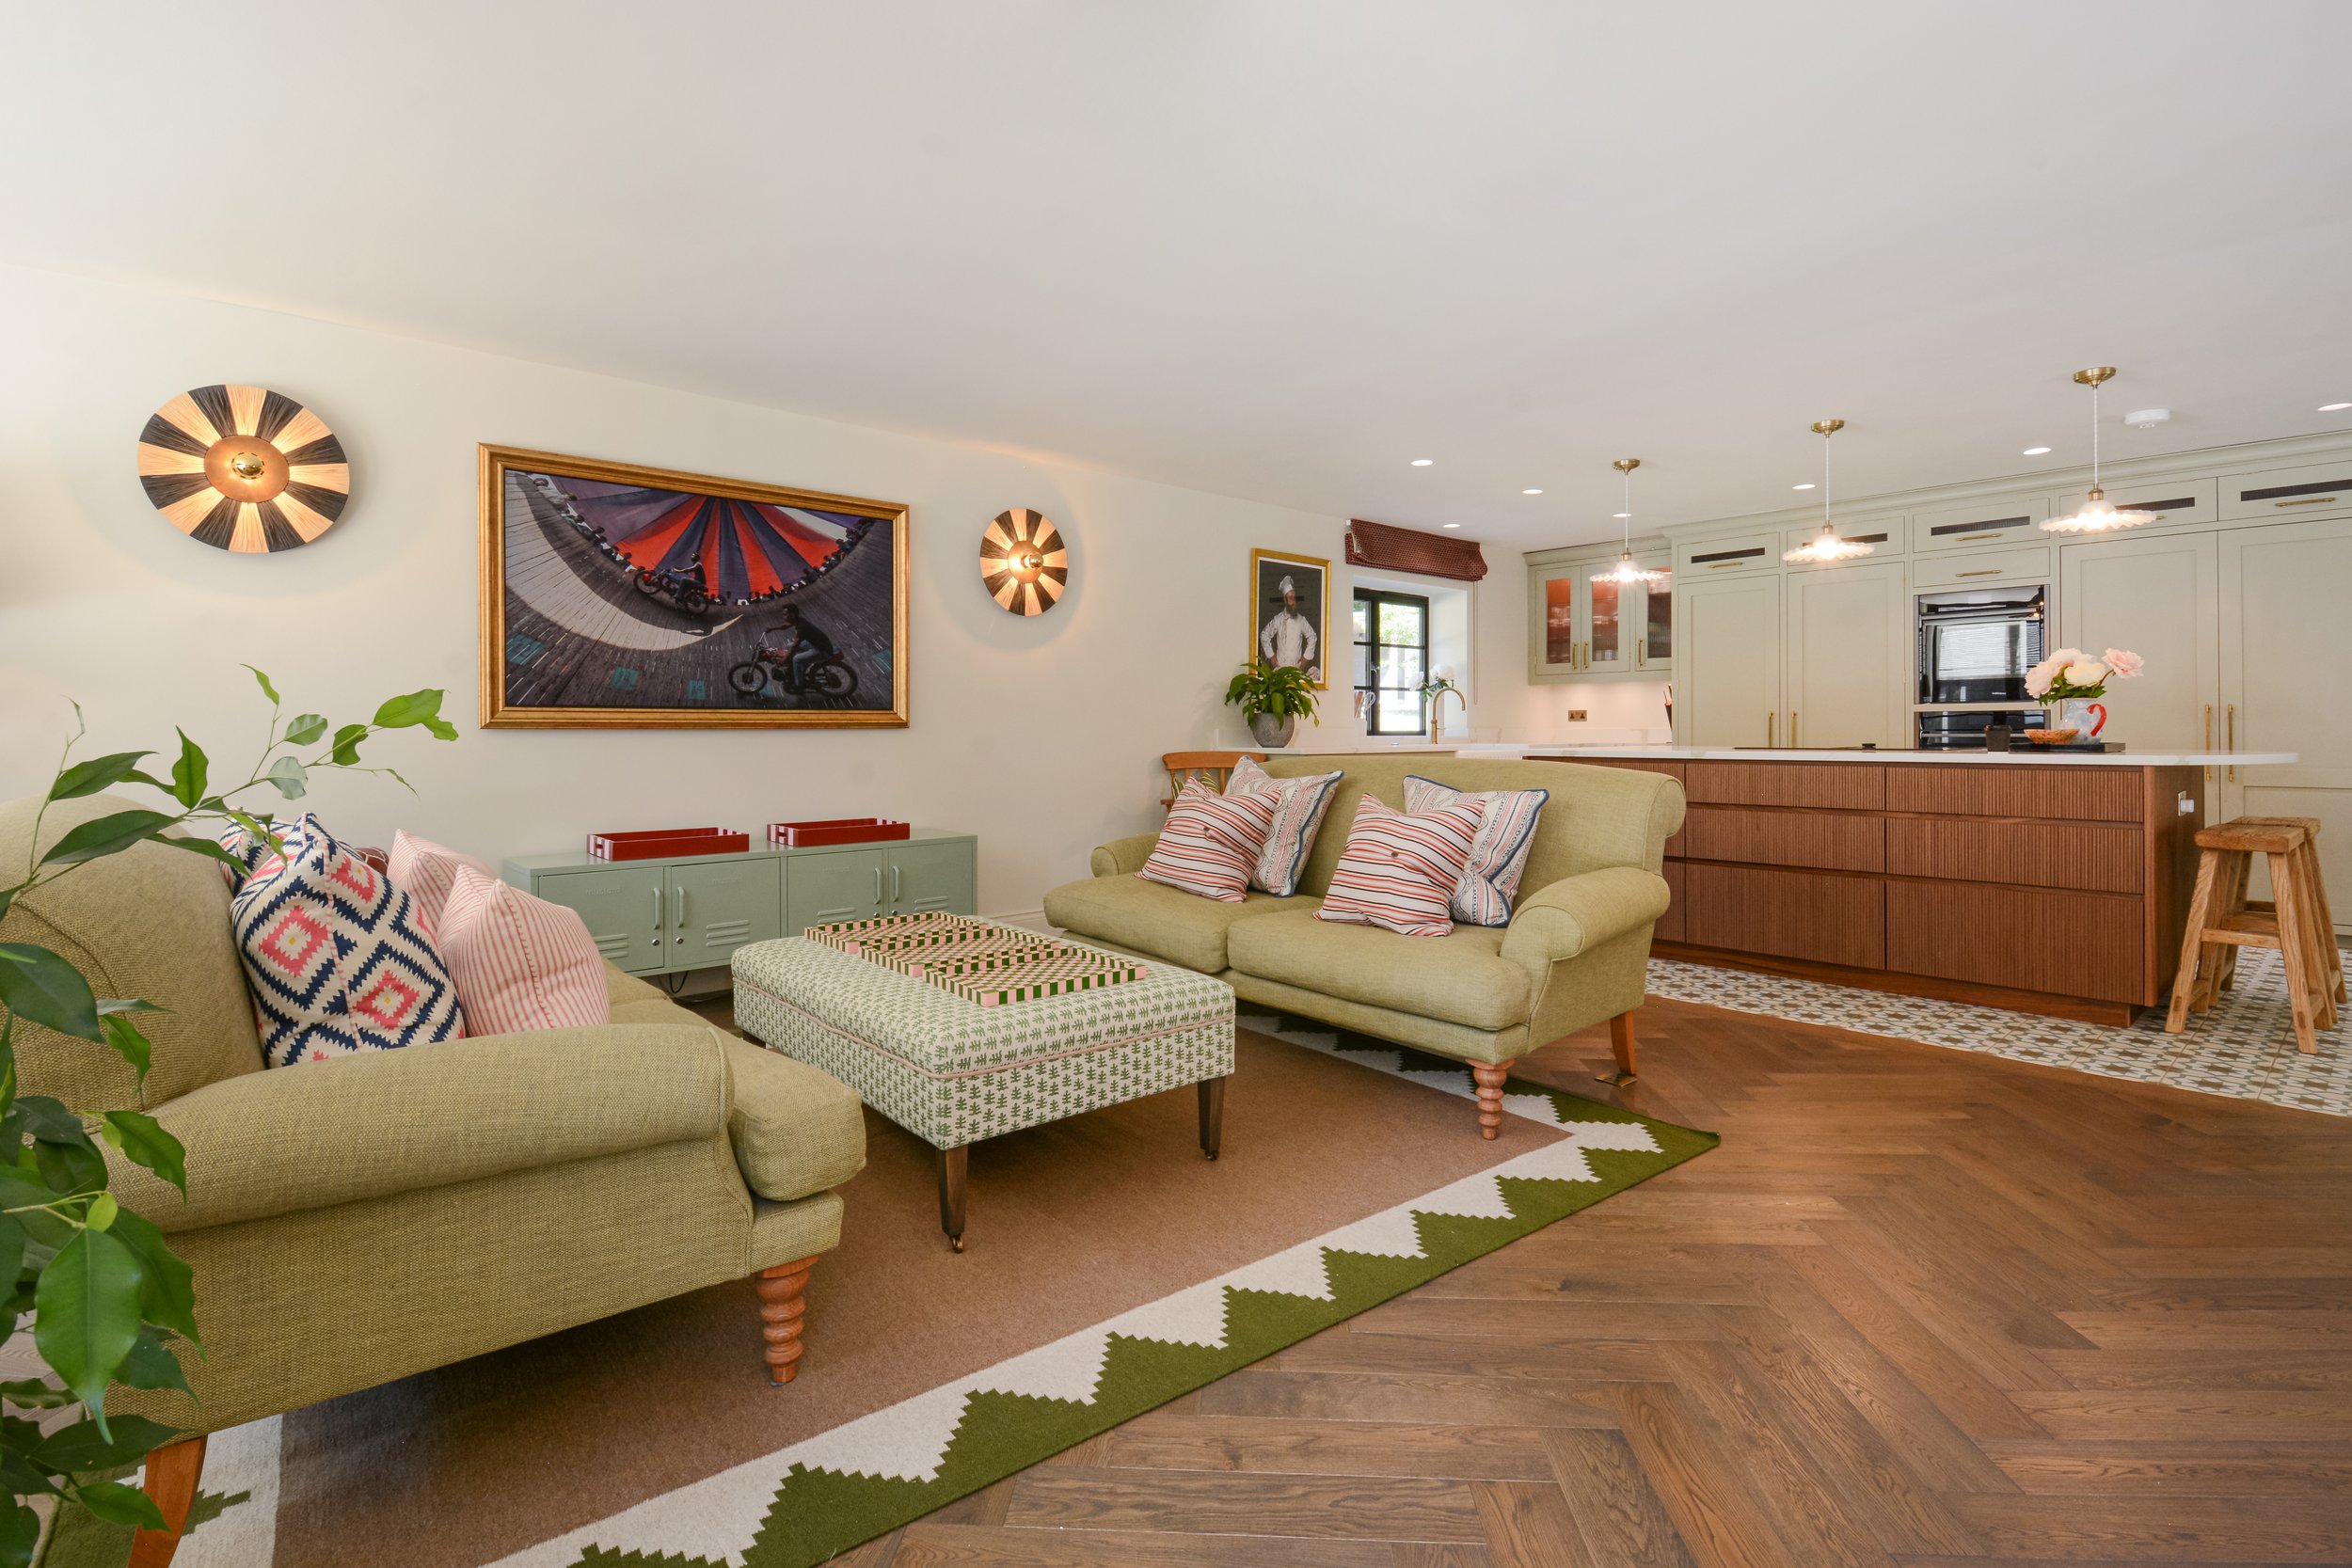
Wood flooring matches the island while the tiled area zones the kitchen and is easy to clean
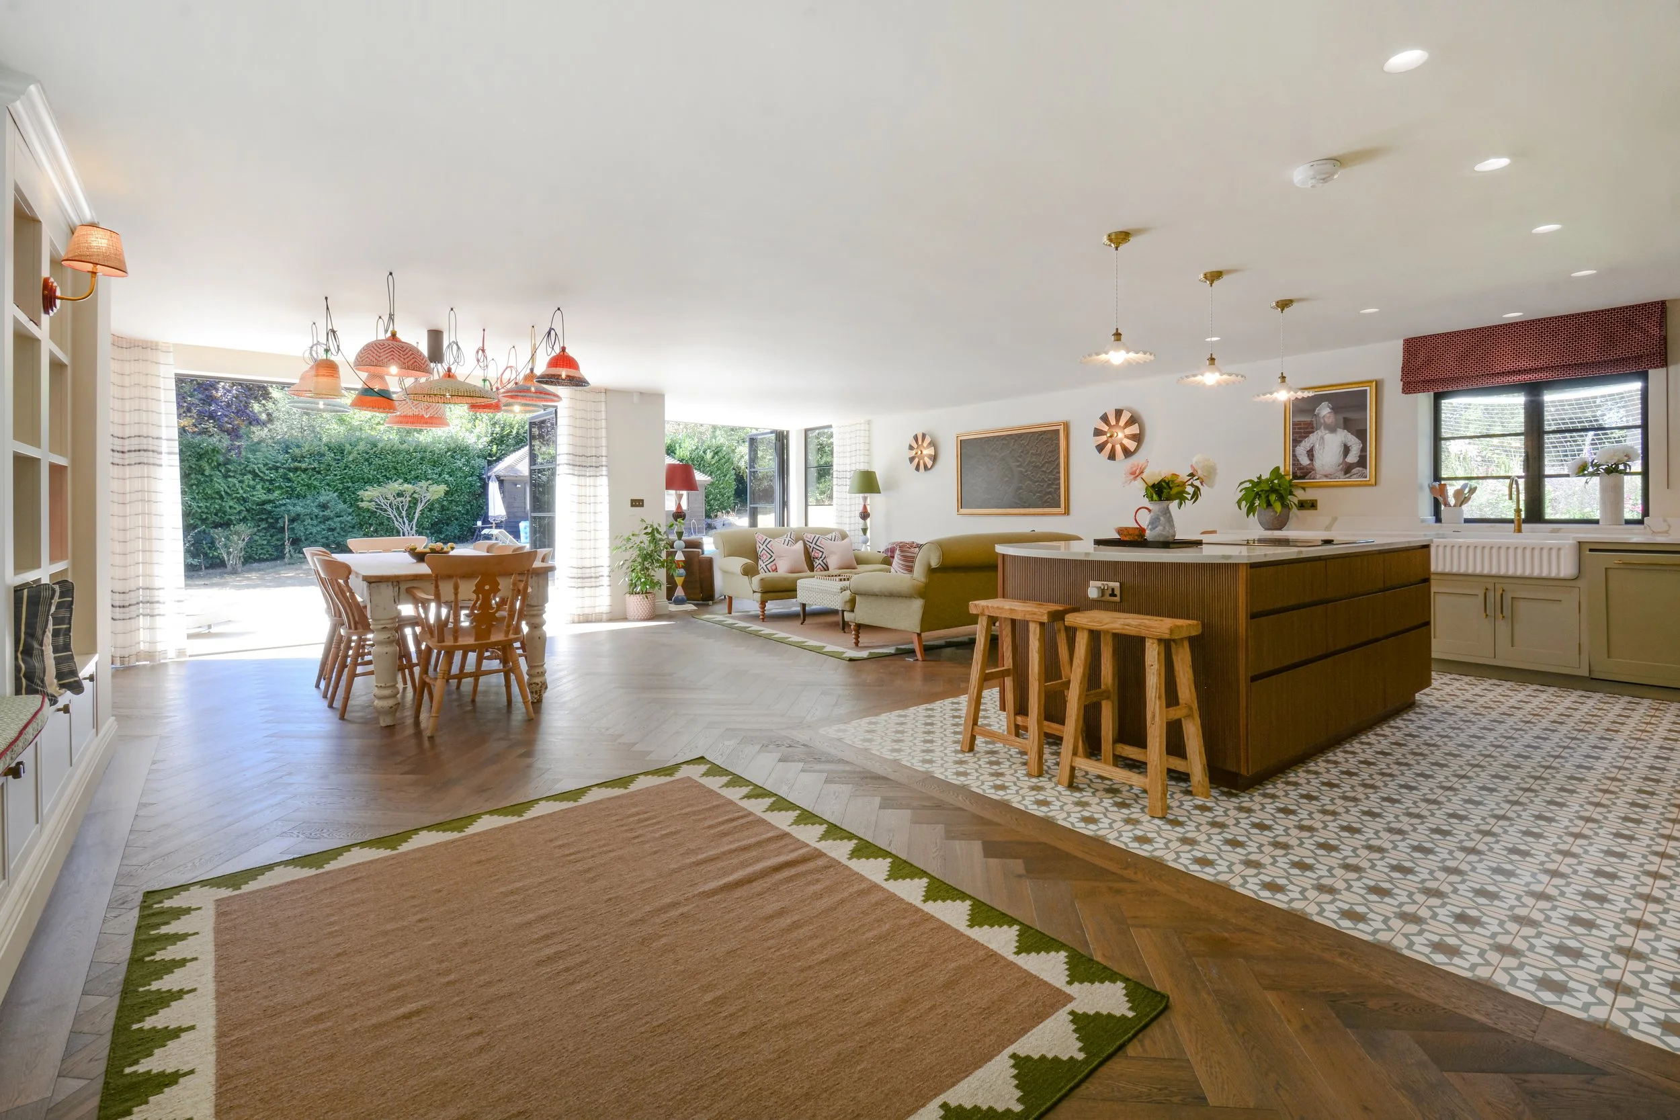
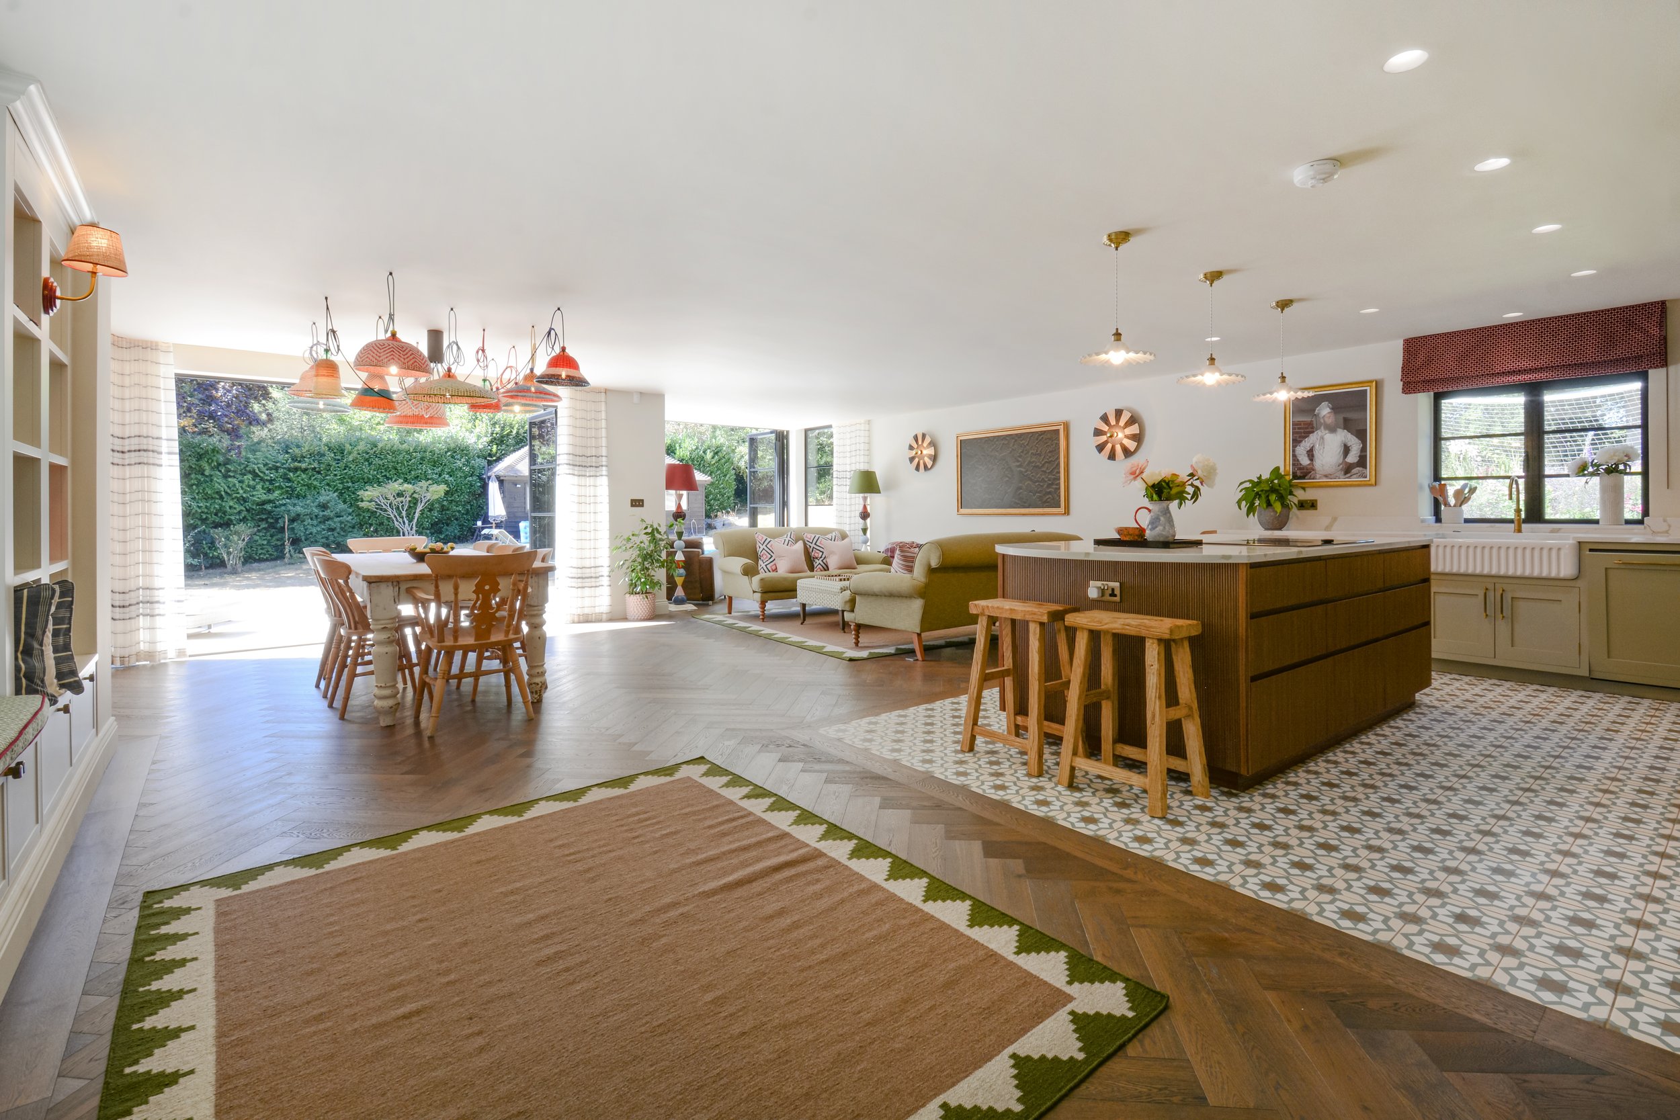
Originally three separate rooms, the kitchen diner was extended to create a vast entertaining space
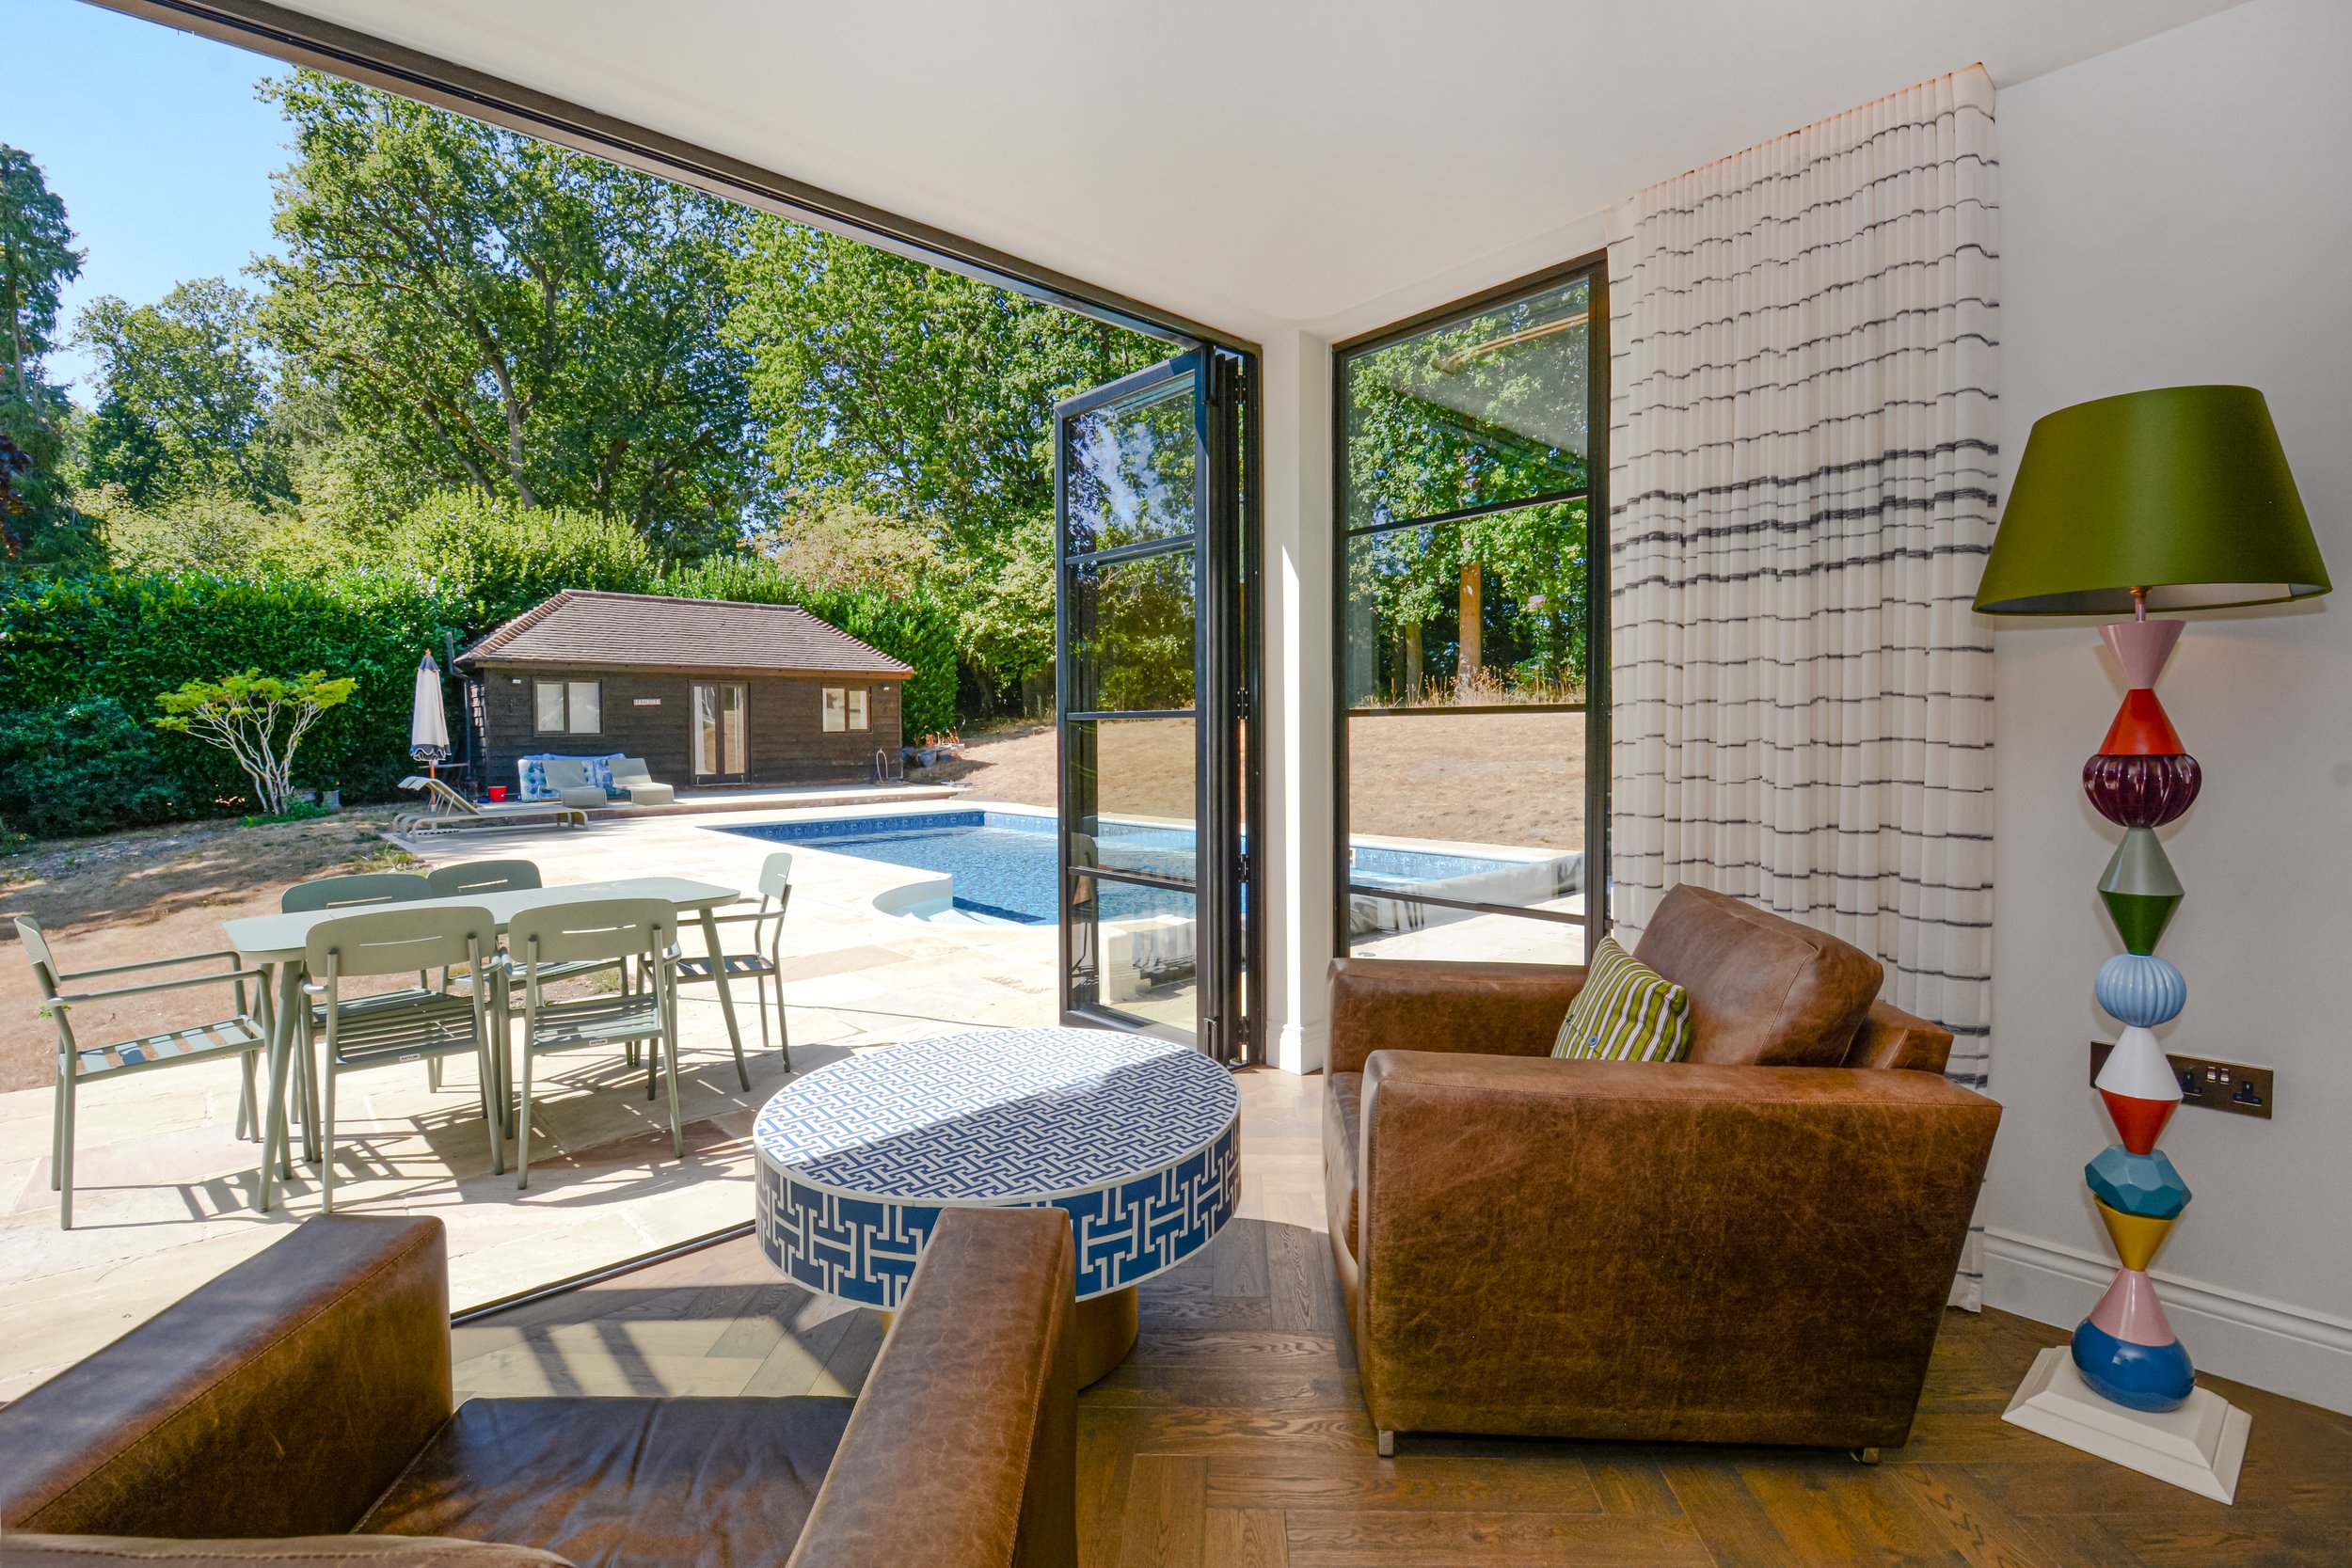
Crittal style bifold doors disappear to allow free flow between the kitchen diner and the pool
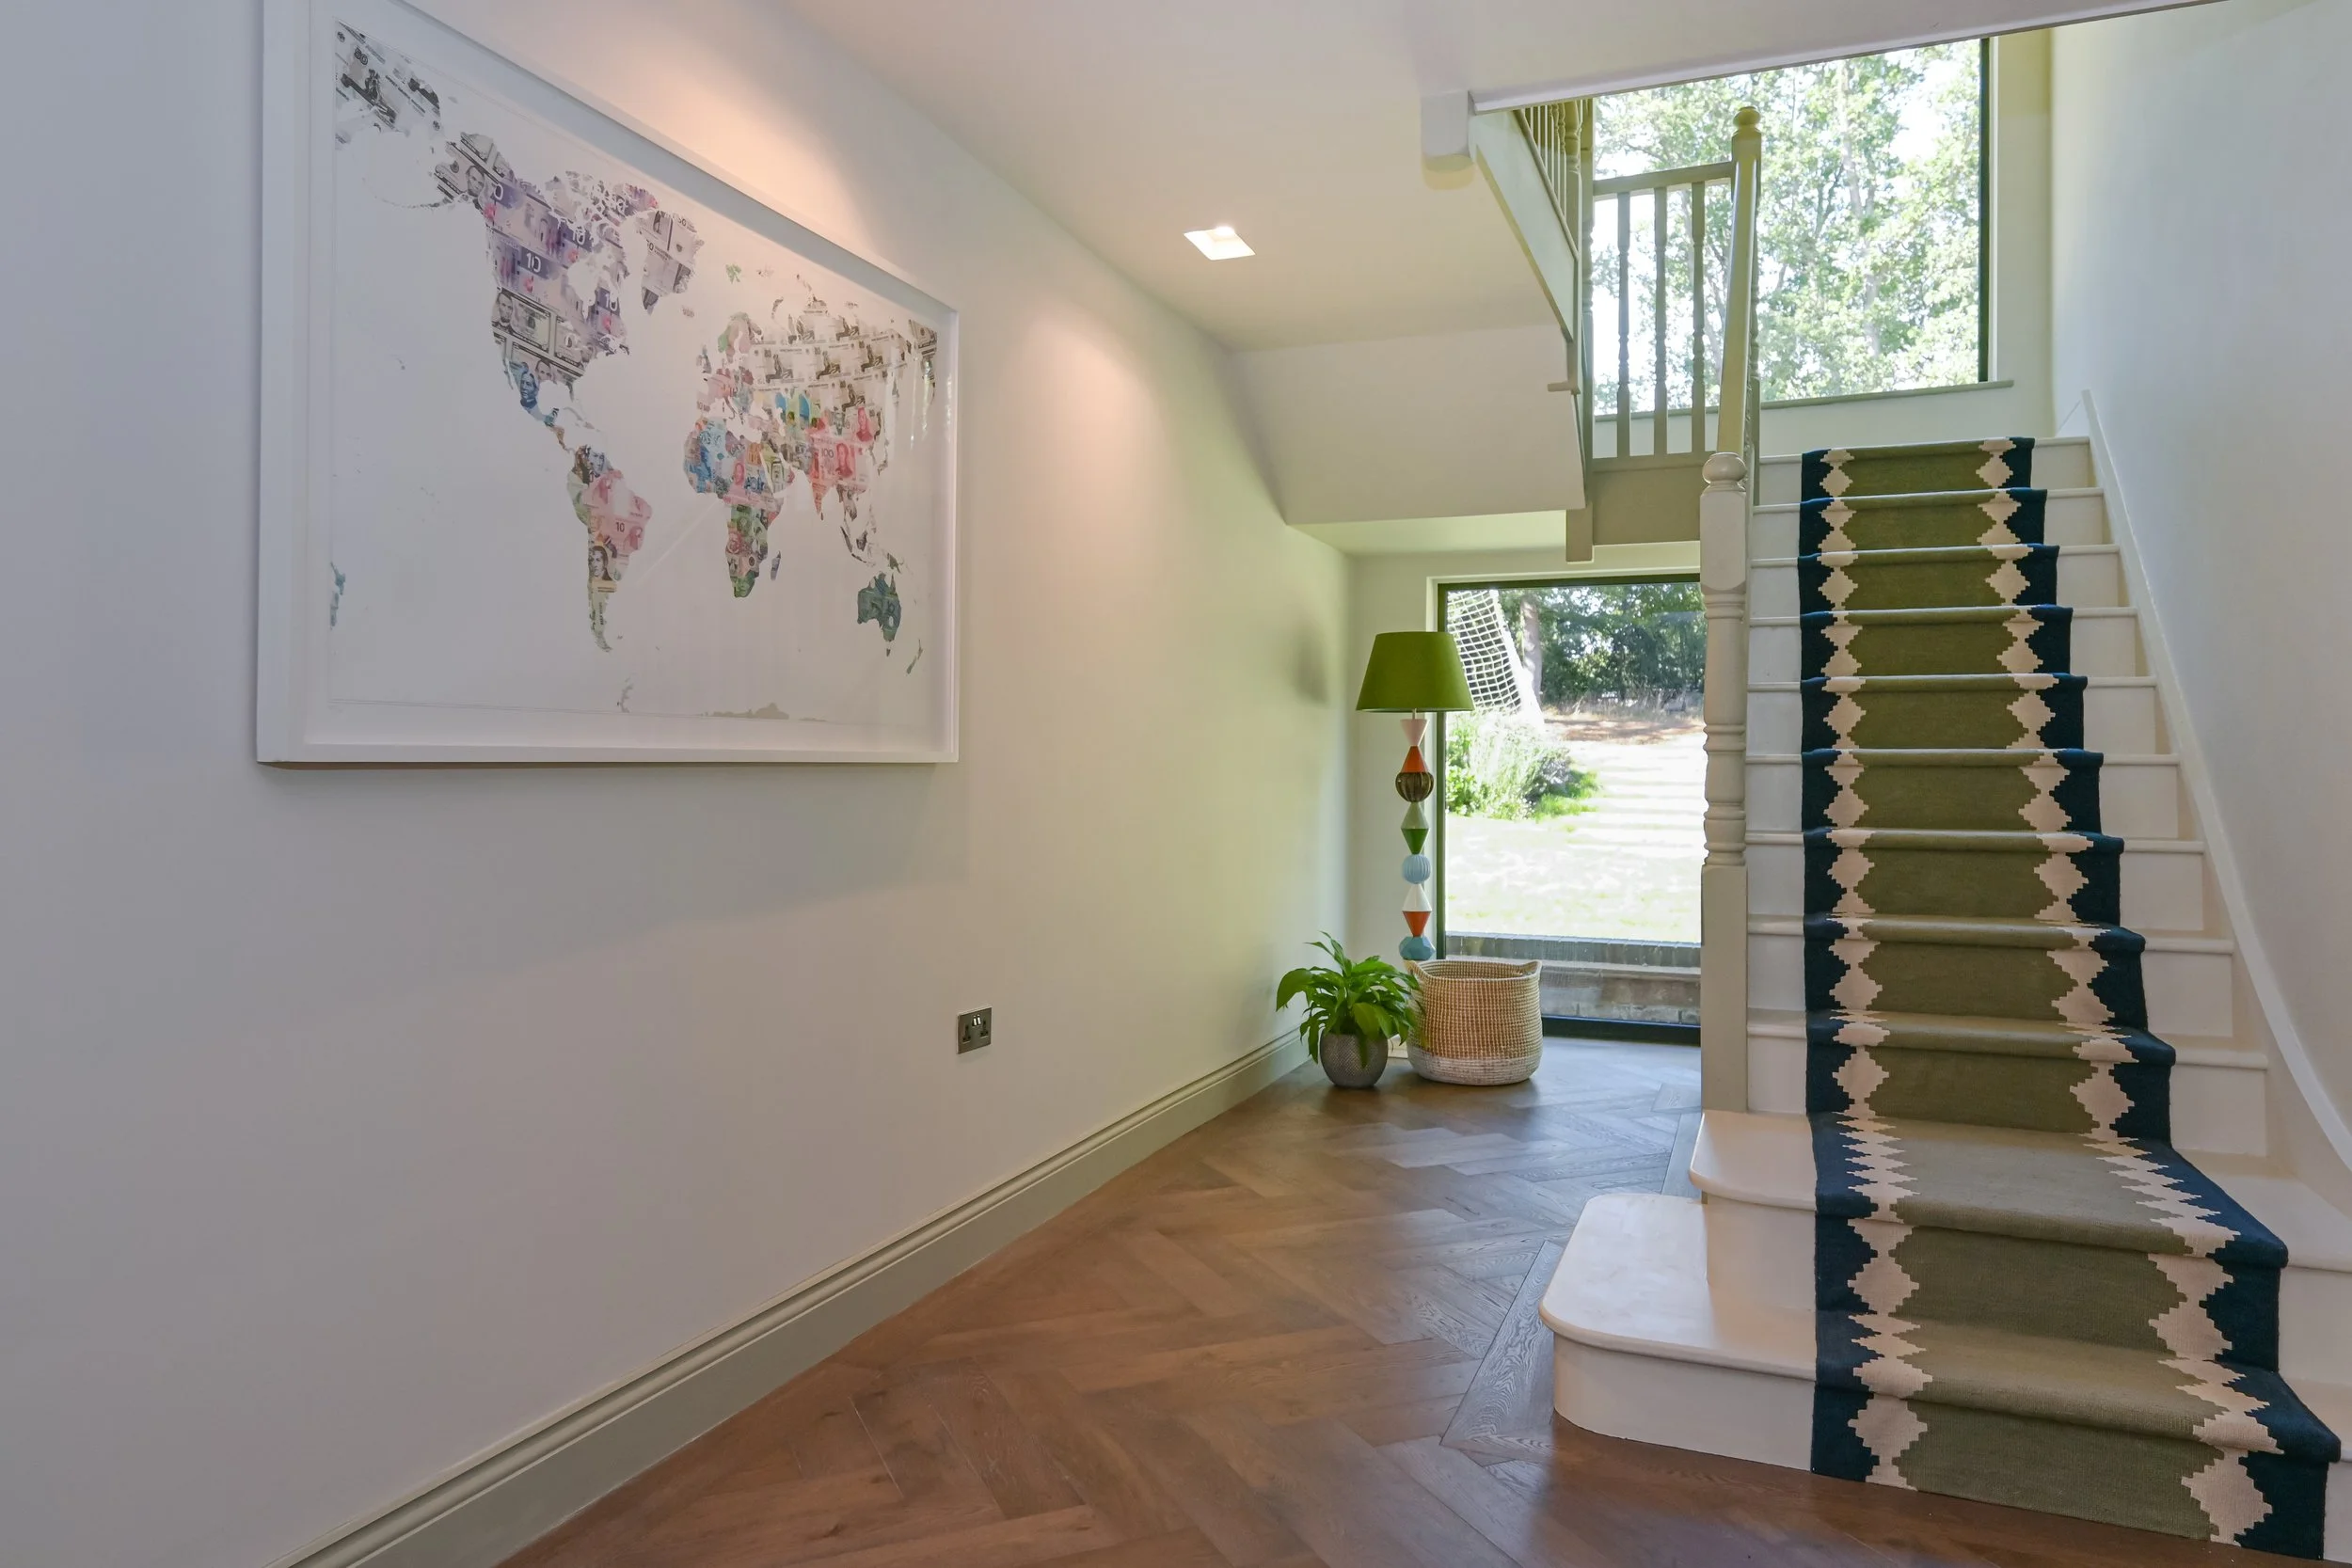
Large static panels flood the hallway with light
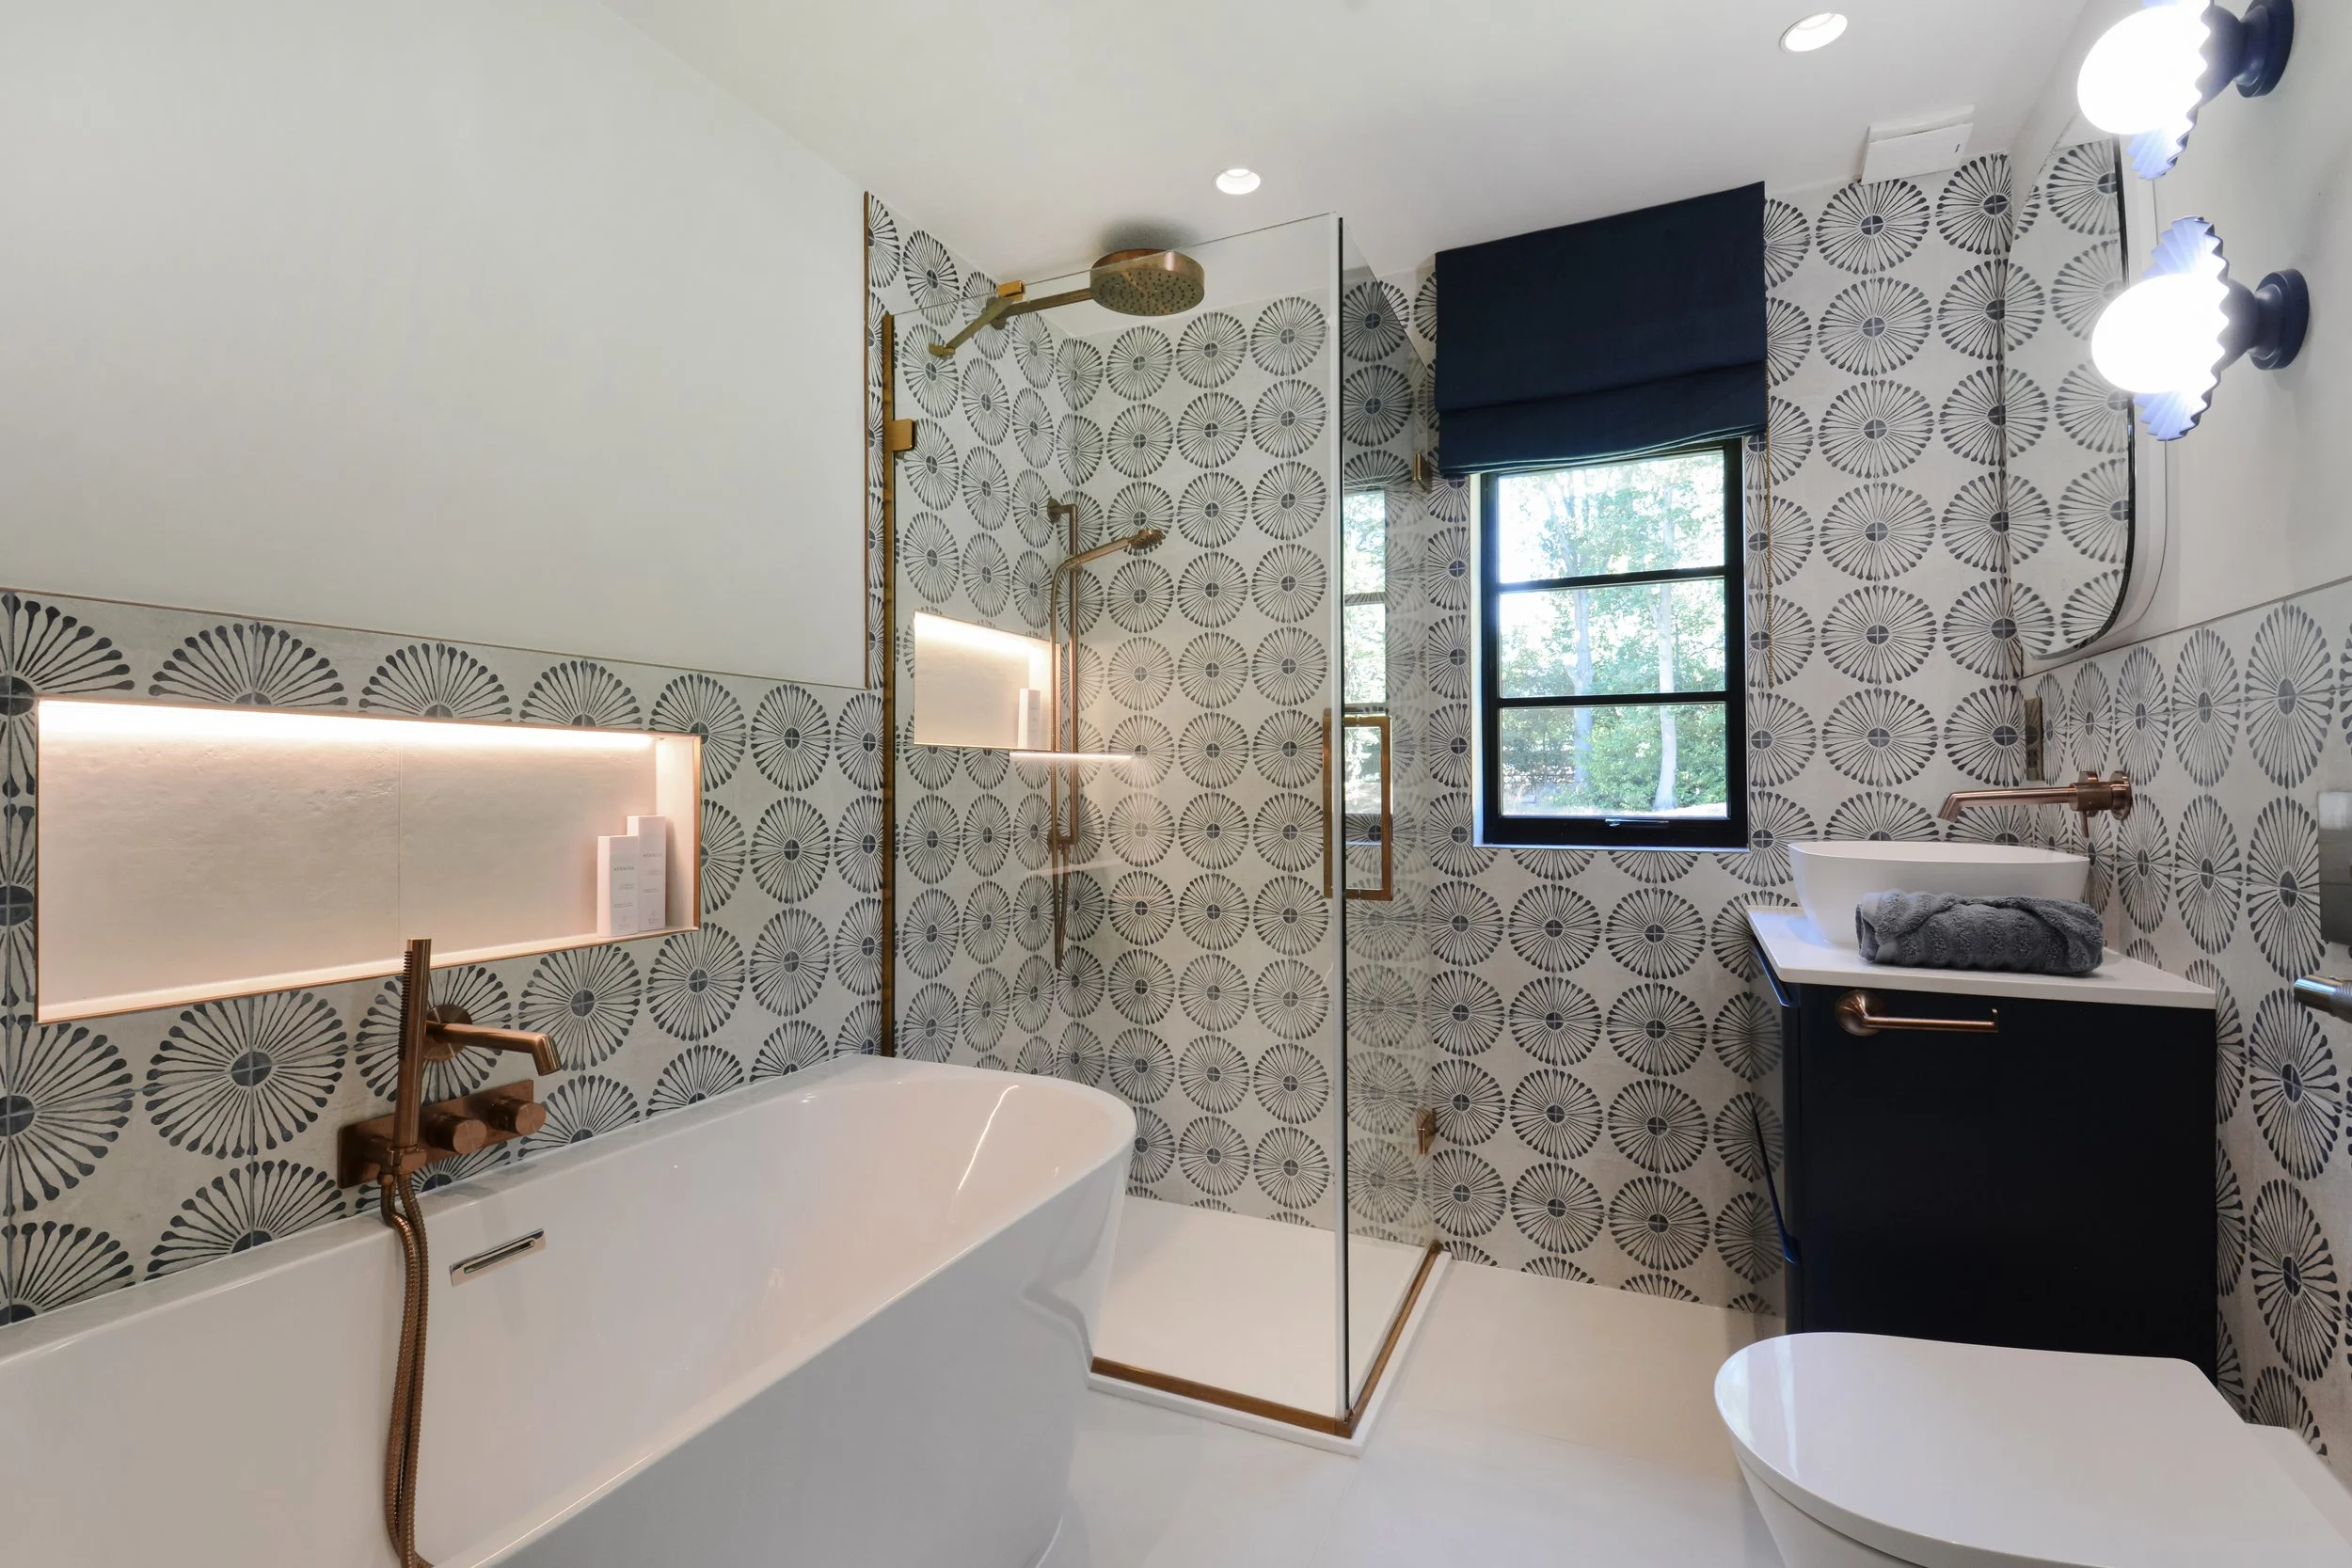
The family bathroom is relaxed while still reflecting the vibrant style of the house
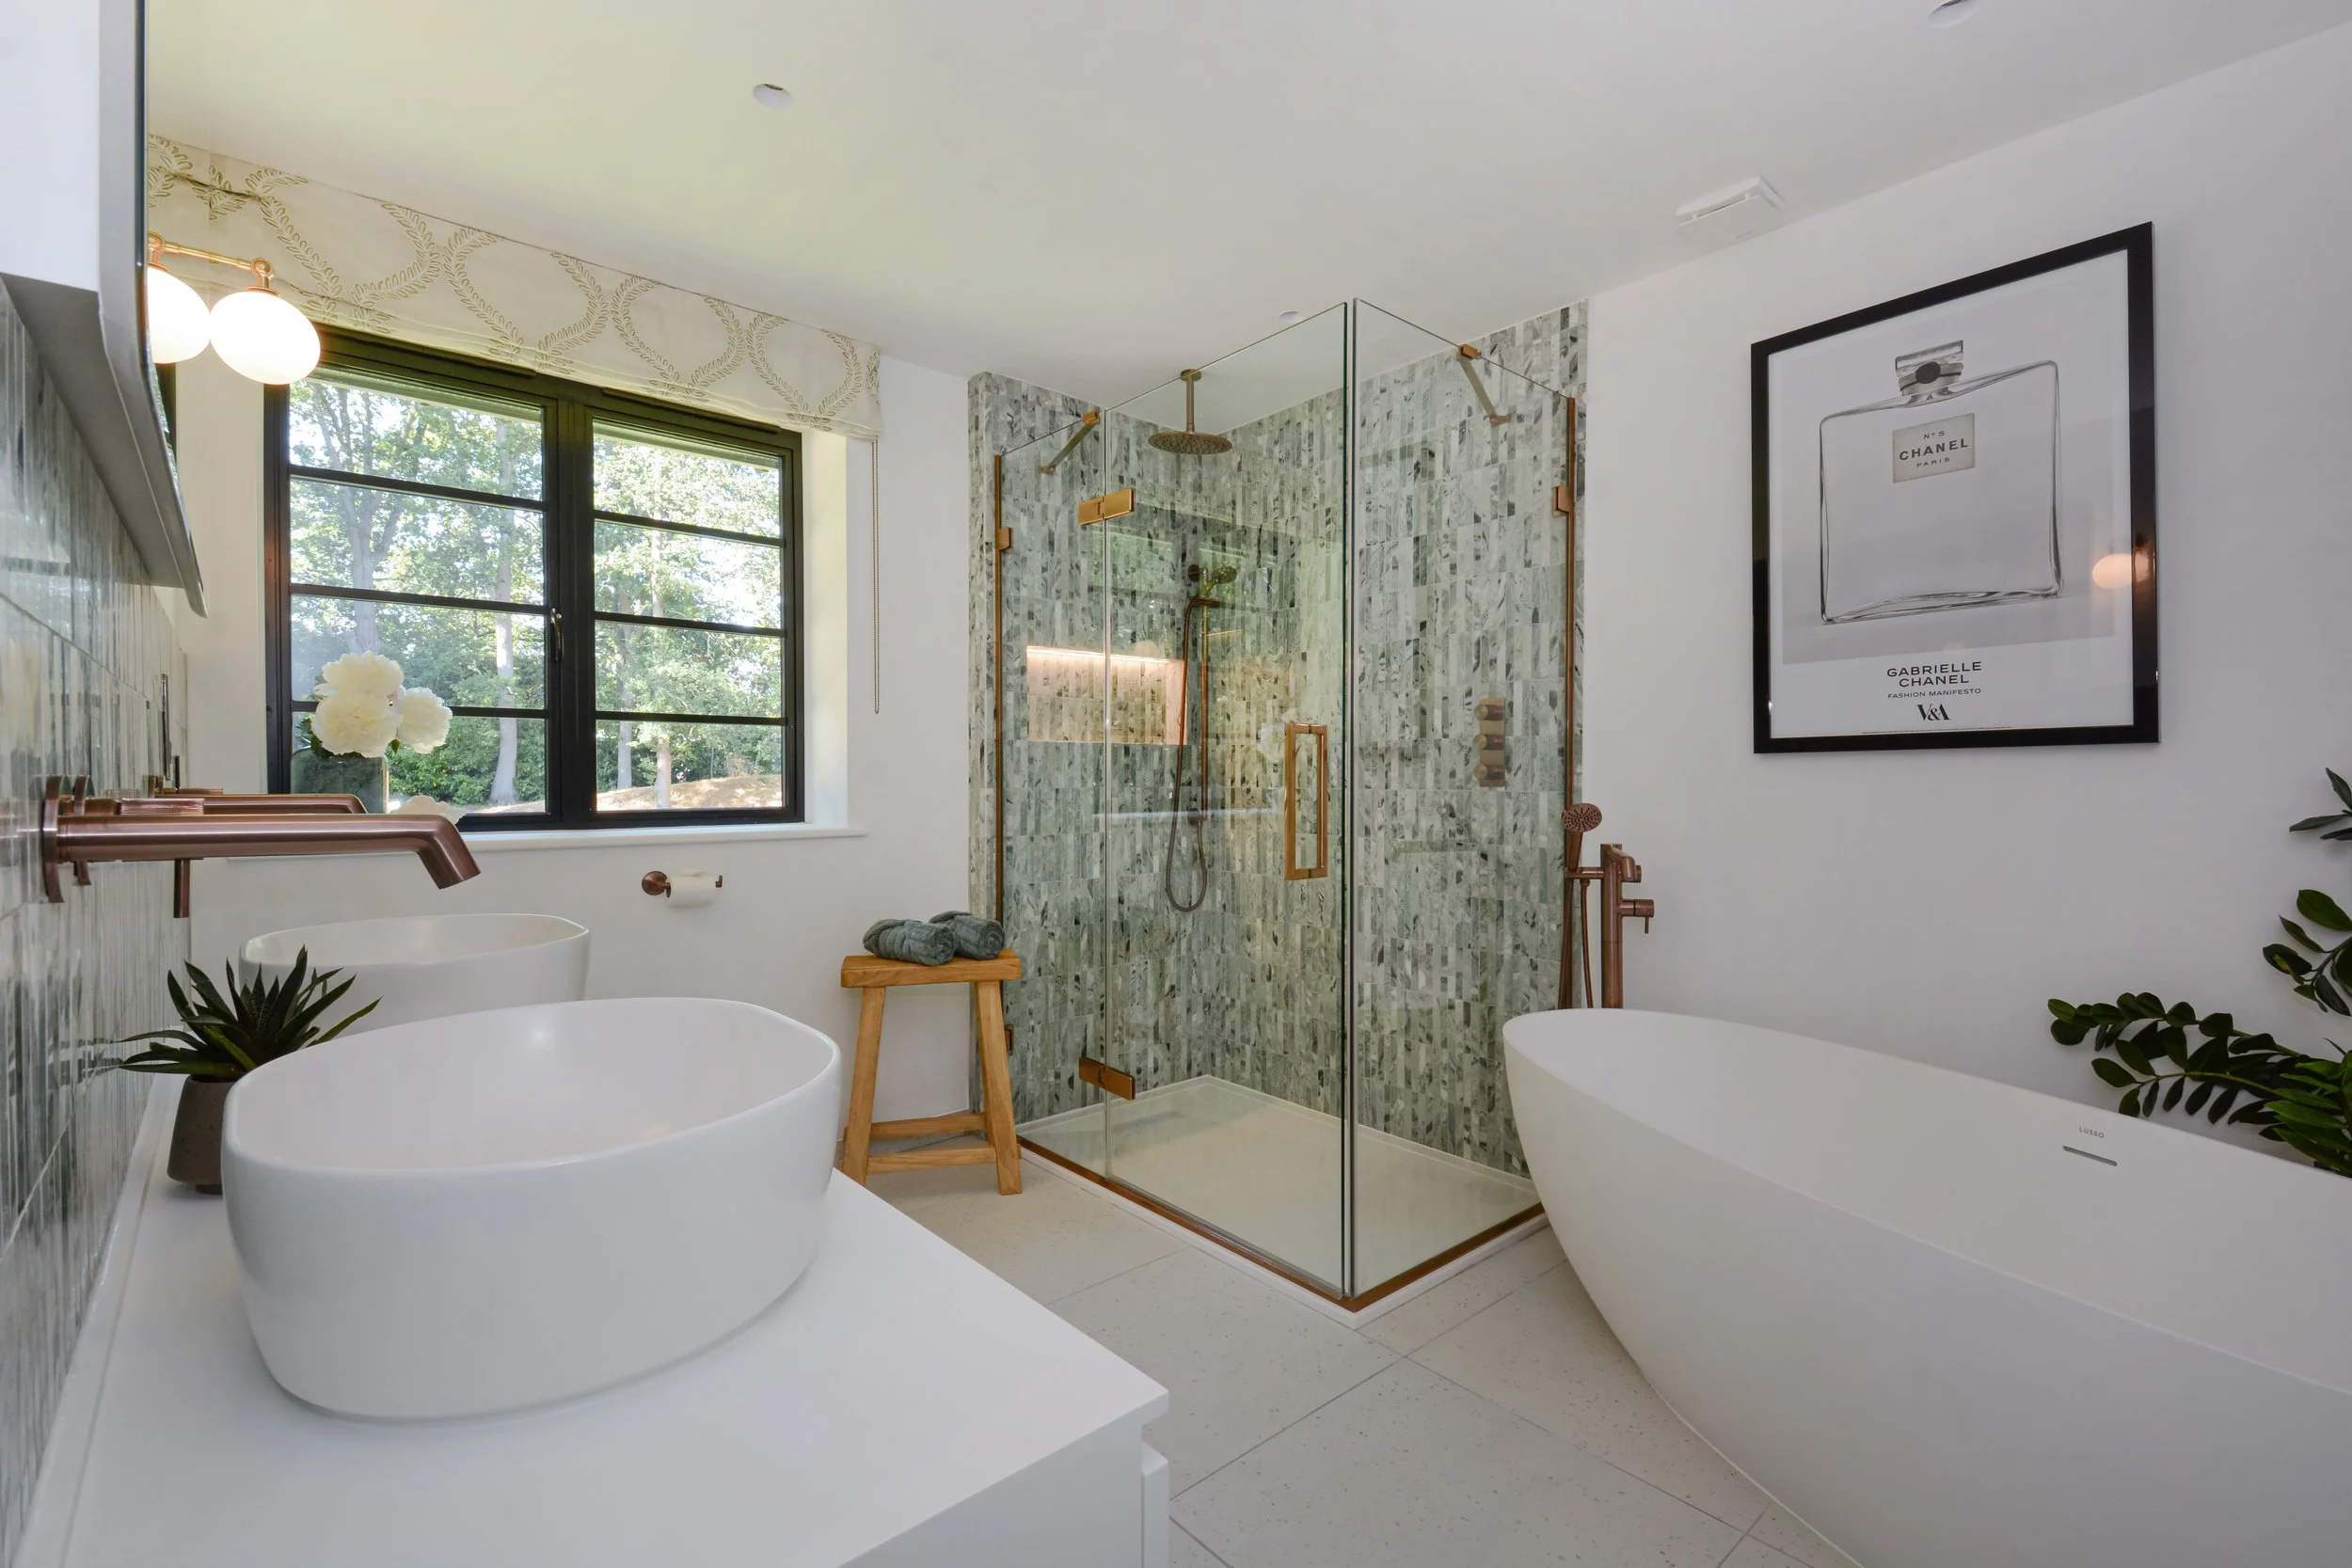
The master en suite was designed as a tranquil haven
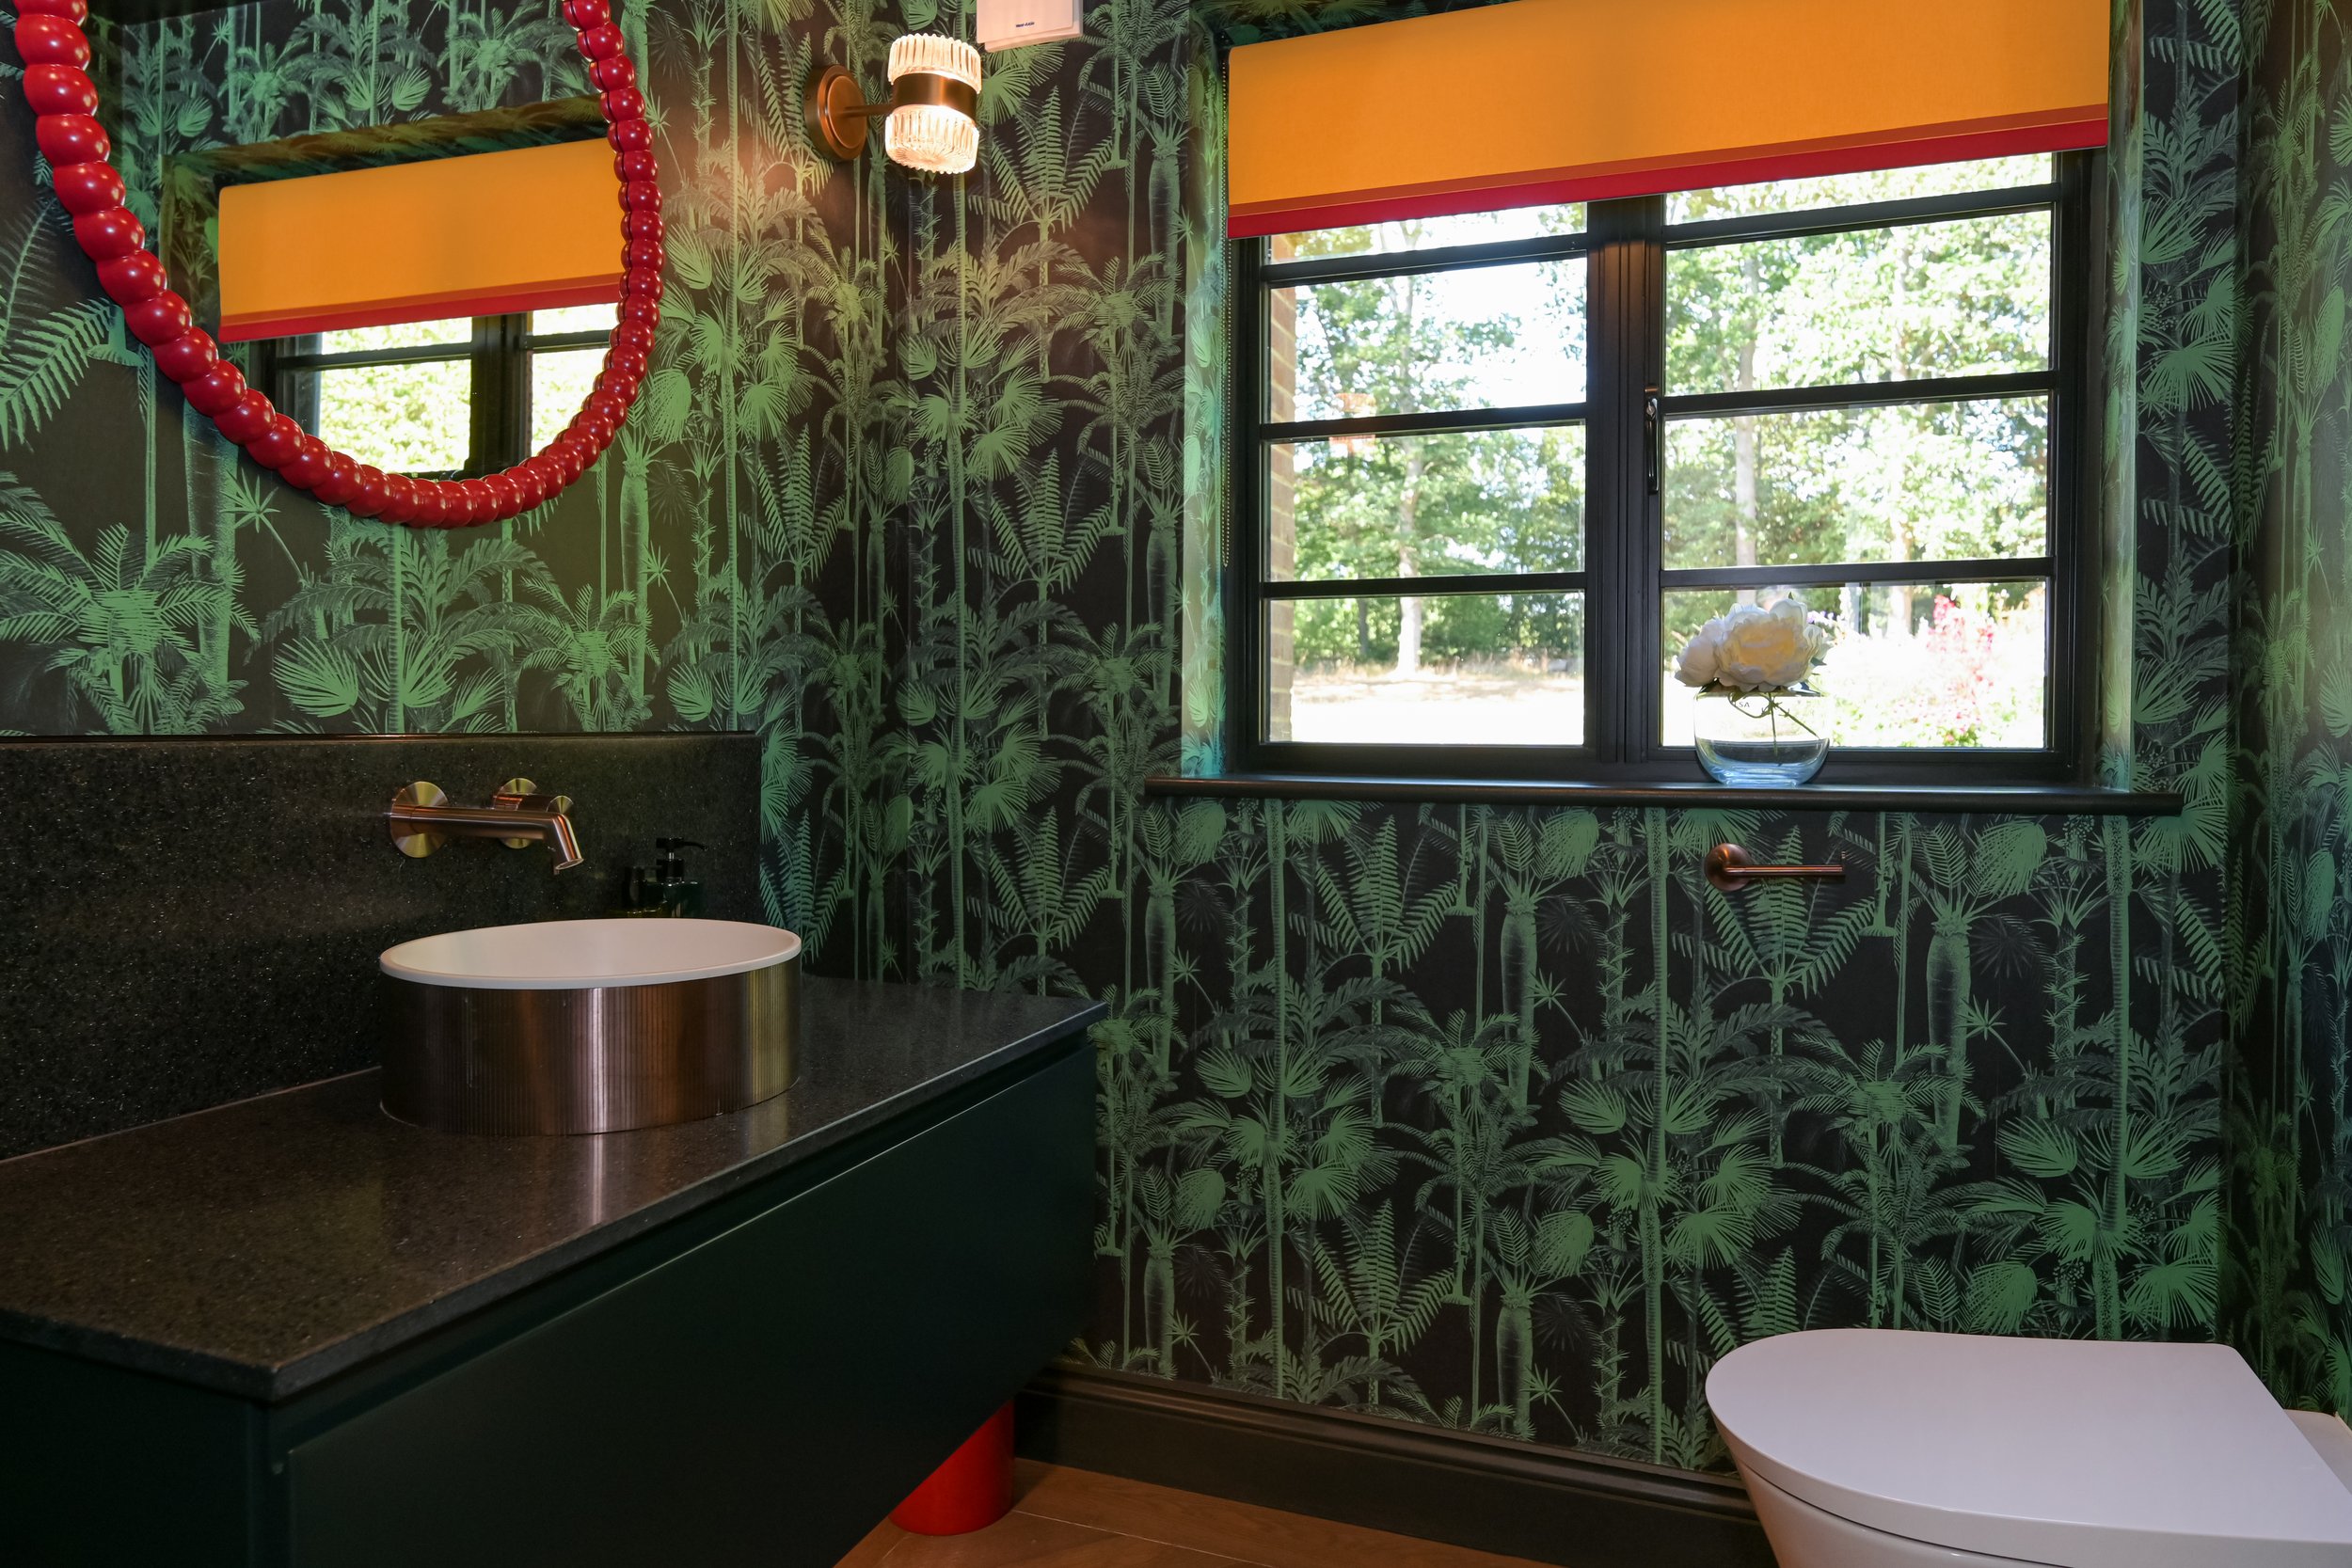
The powder room on the other hand was designed to be fun!
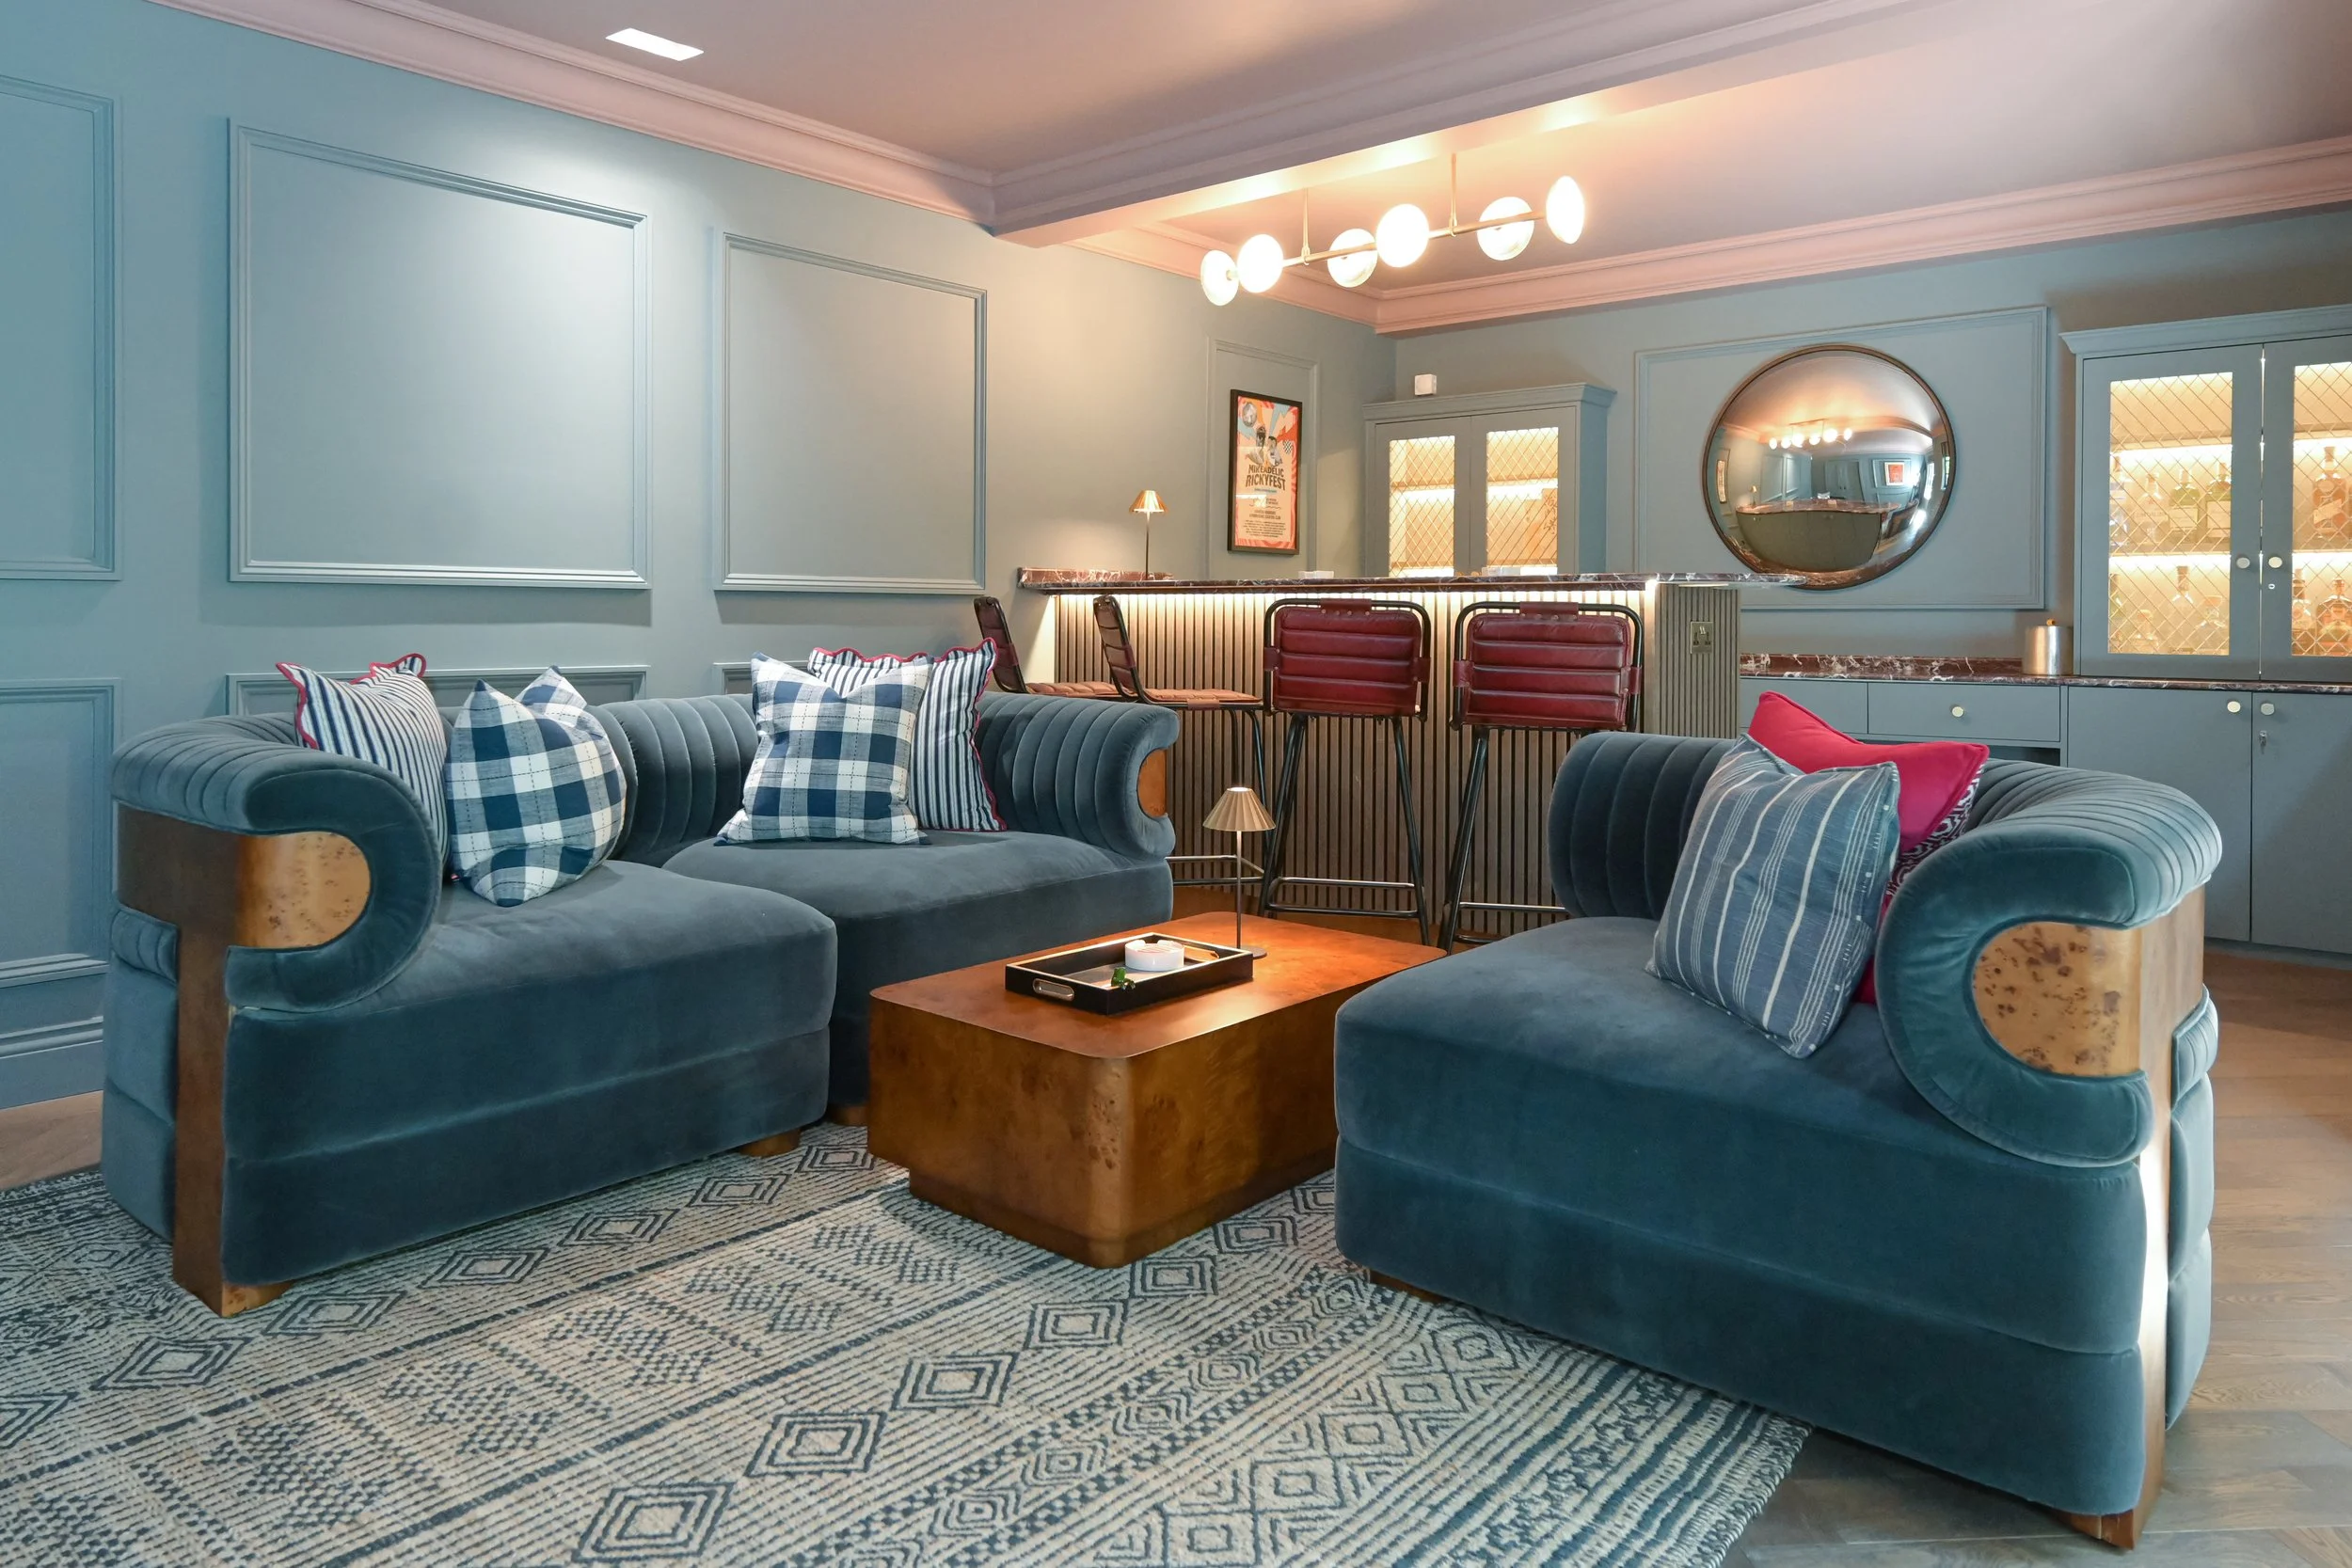
The bar has a gentleman's club feel with a cosseting pink ceiling
The brief
This project was a full house renovation, turning a tired 1960's chalet style property into a stylish weekend retreat for a gregarious family.
How we unlocked the scheme
The key to this property was creating the kitchen diner with a double height extension that would allow a large master suite to be added above. The property is in the greenbelt so planning permission was not straight forward, but once in place the open plan downstairs overlooking the pool really designed itself!
NEXT PROJECT