
BAKERS WOOD
Bathroom remodelling
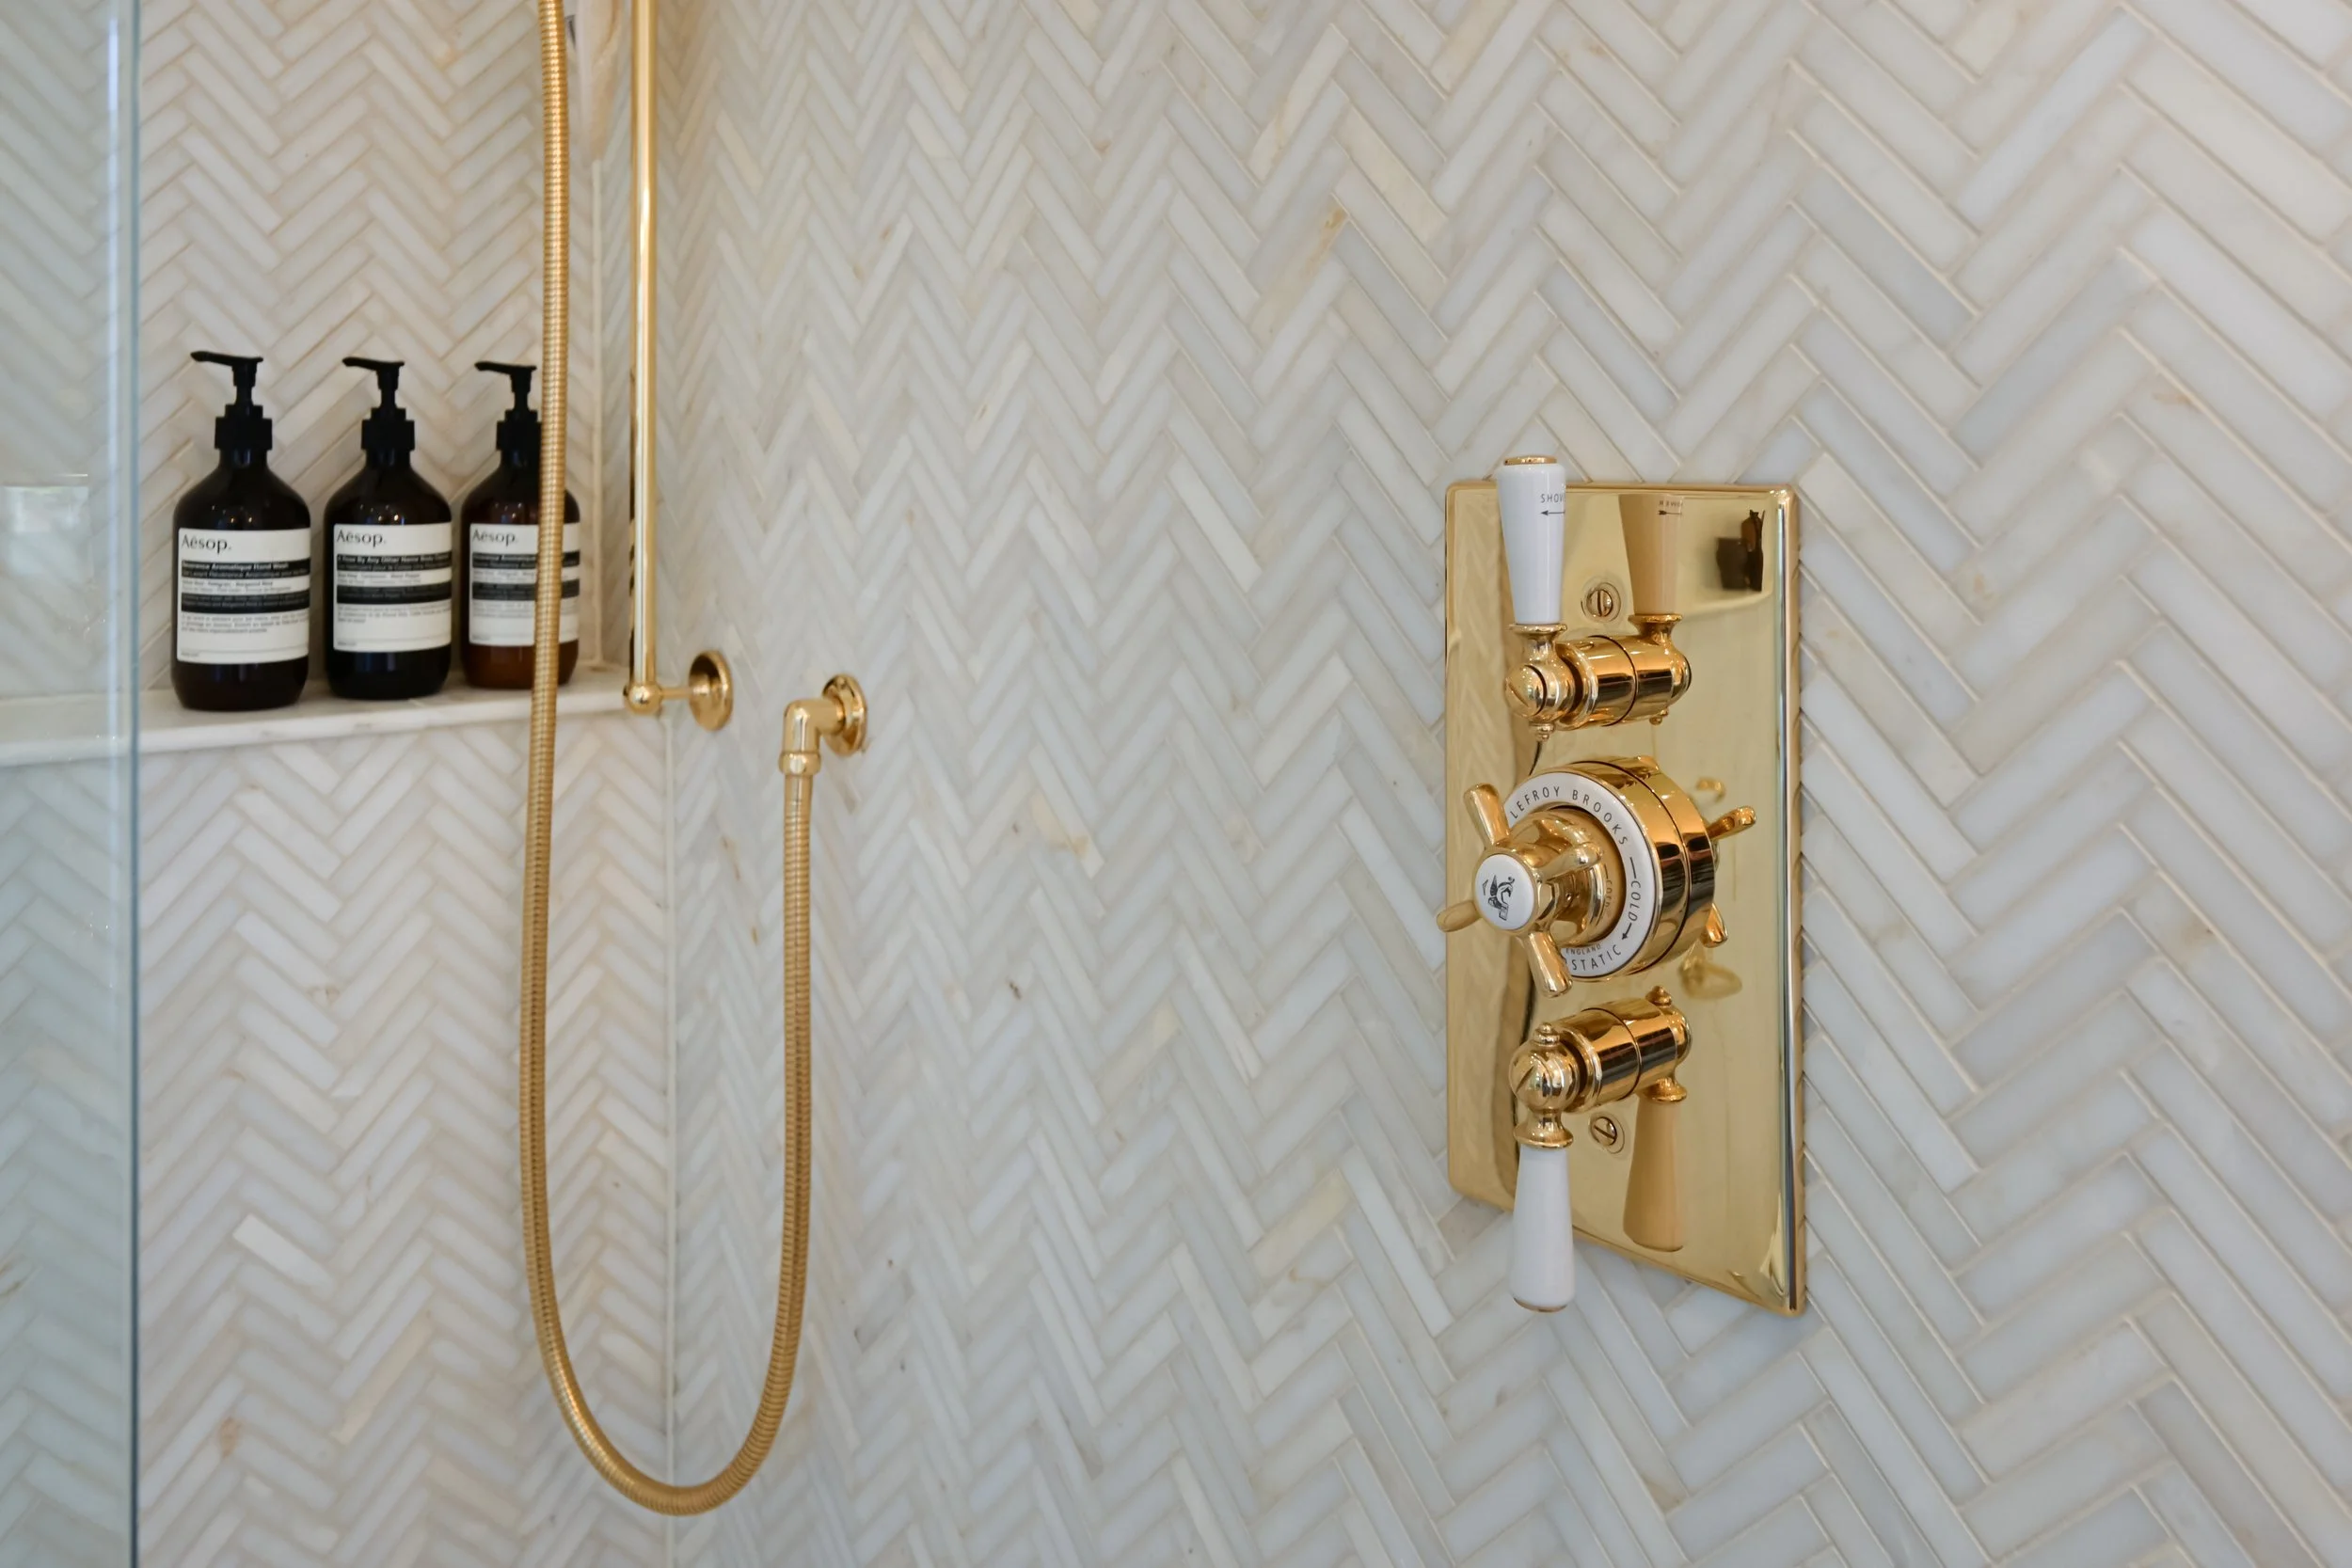
Traditional Lefroy Brooks brassware blends beautifully with the contemporary tiling
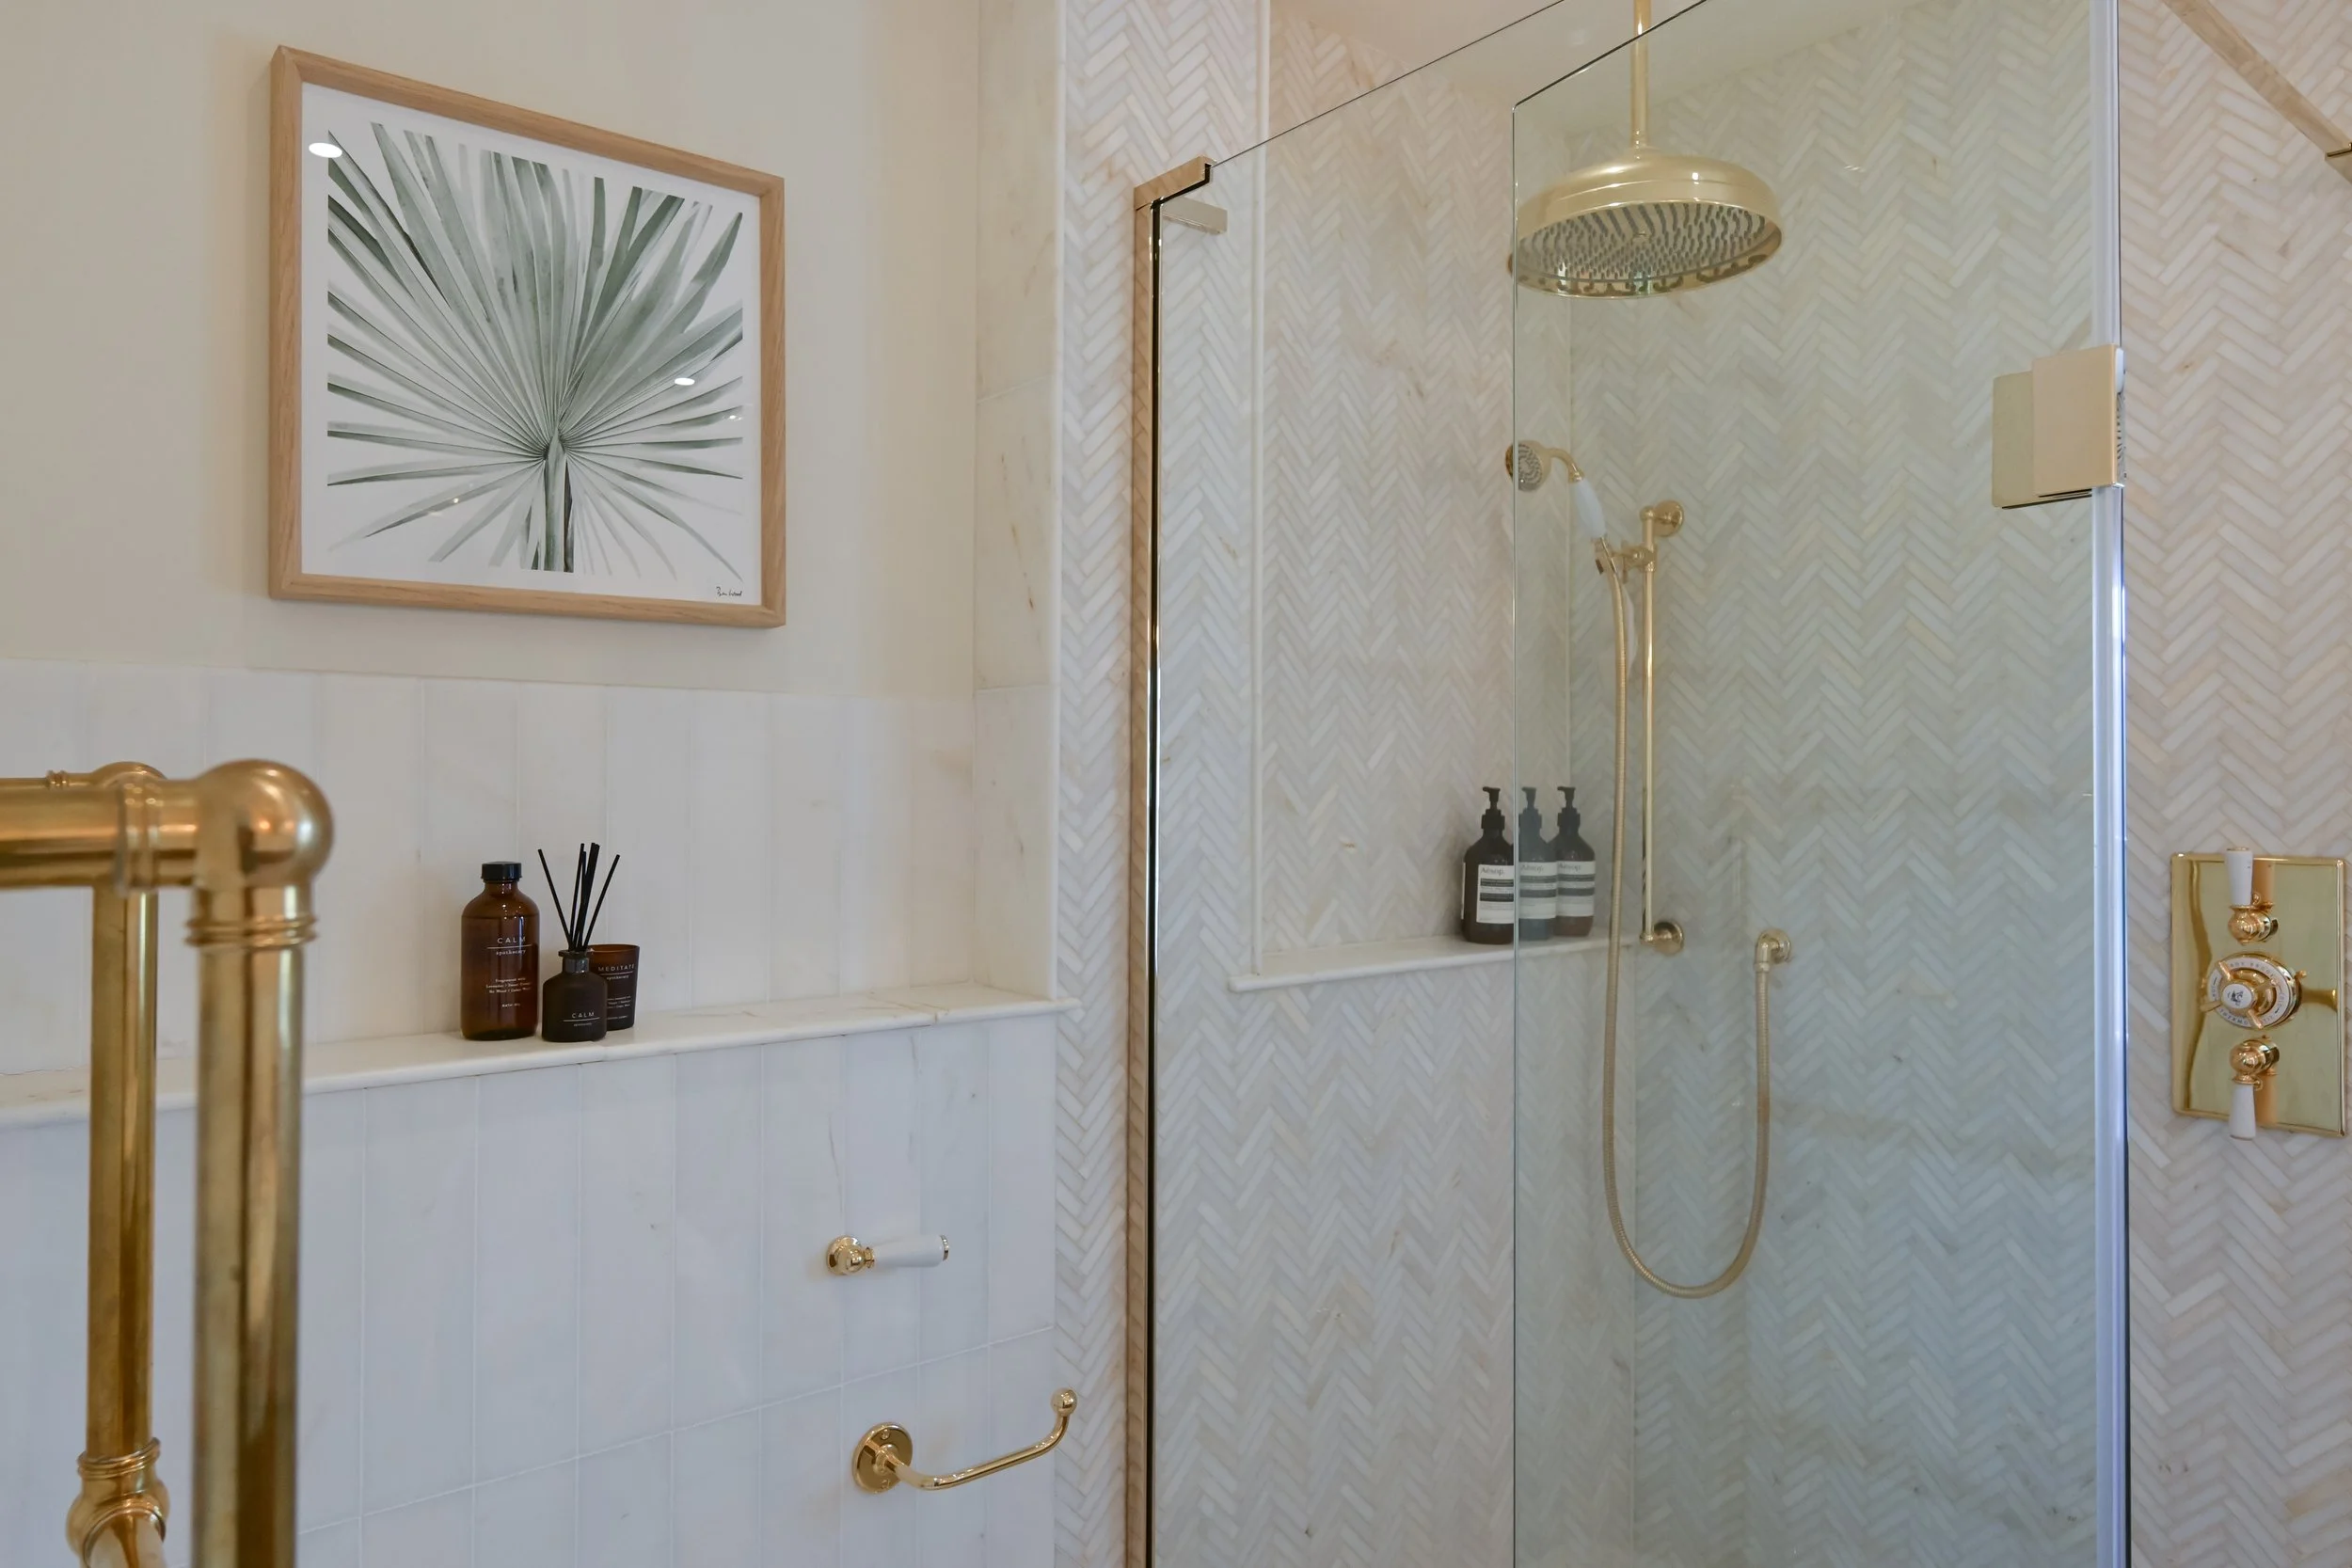
Matching marble is a different tile shape stops the herringbone from overpowering the space
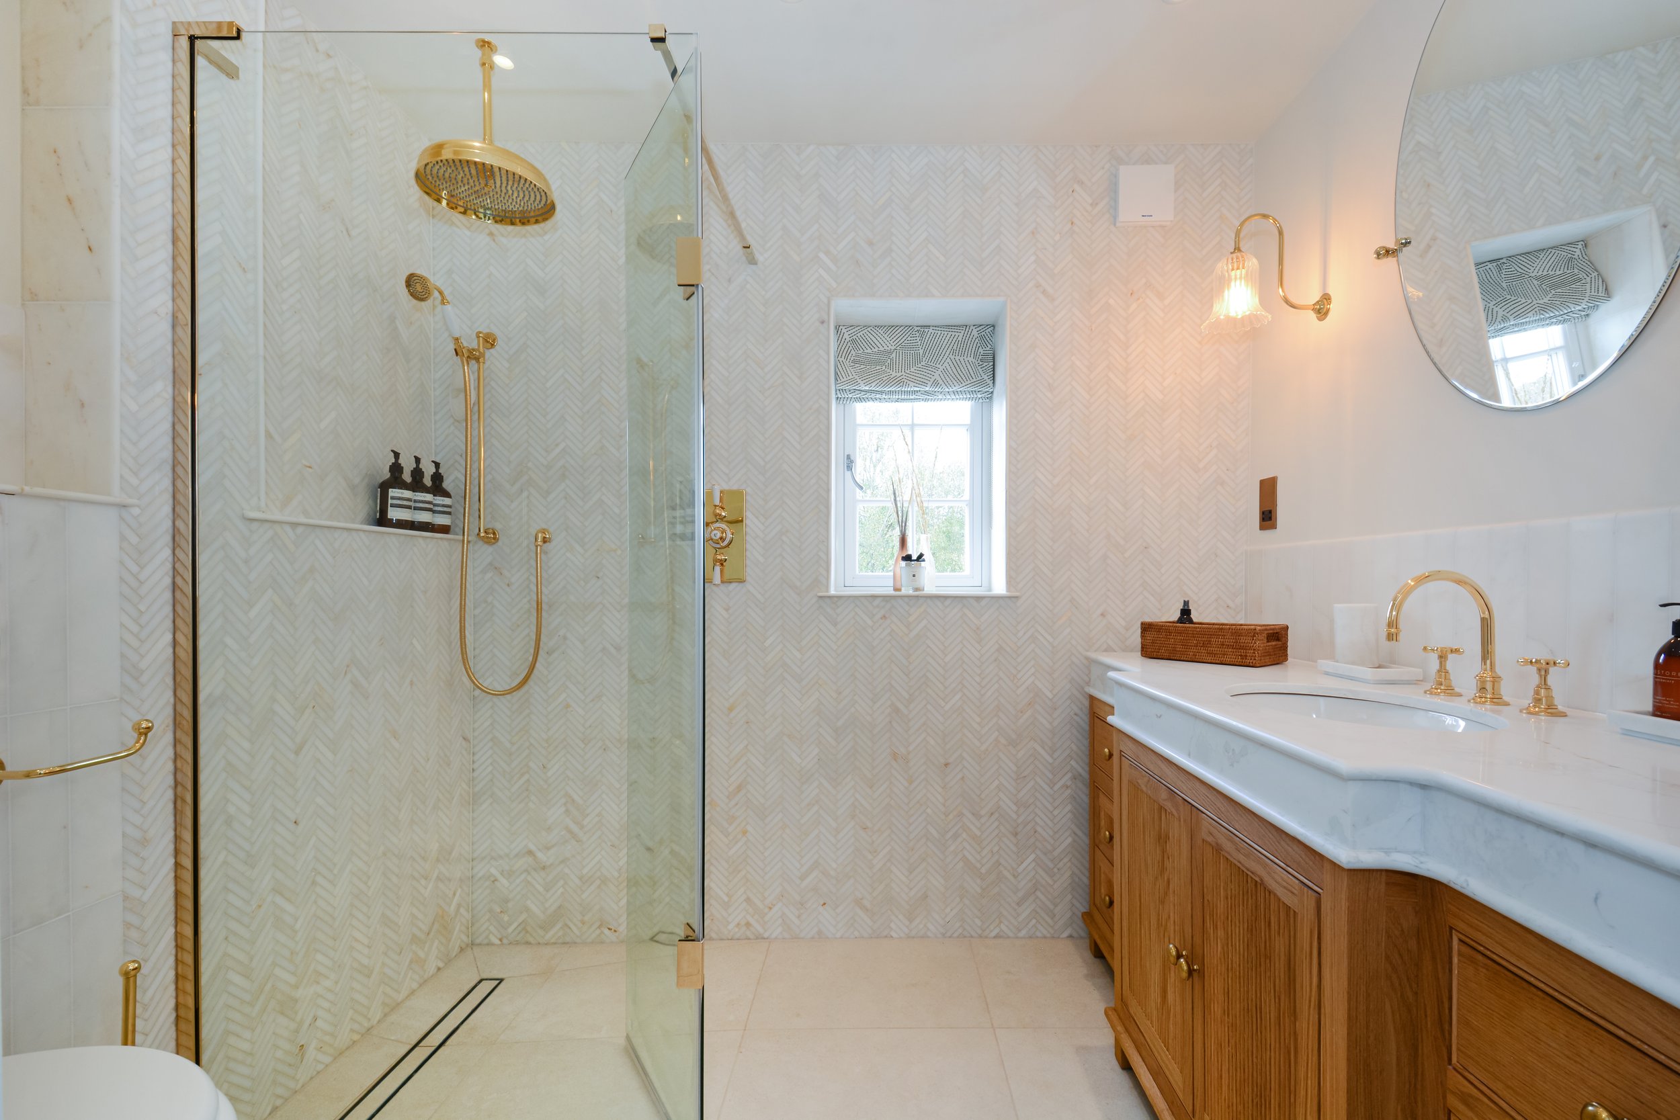
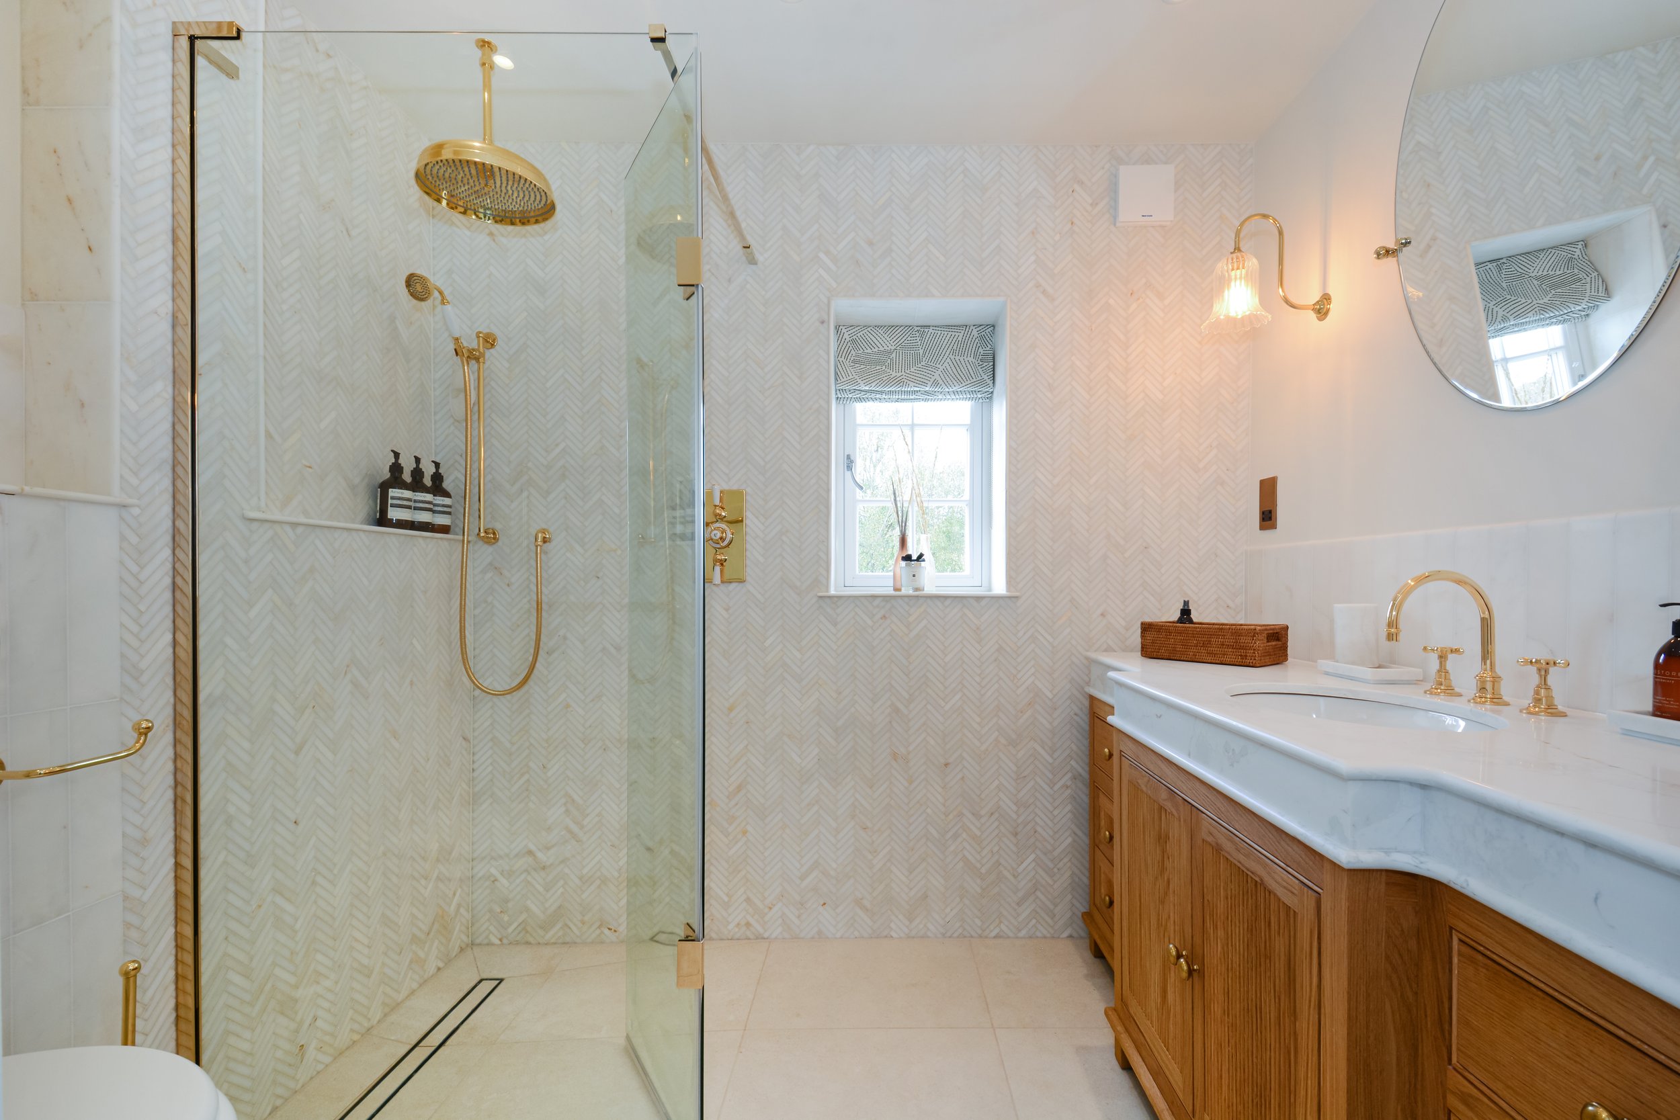
The wall of marble herringbone is the focus point of this master en suite
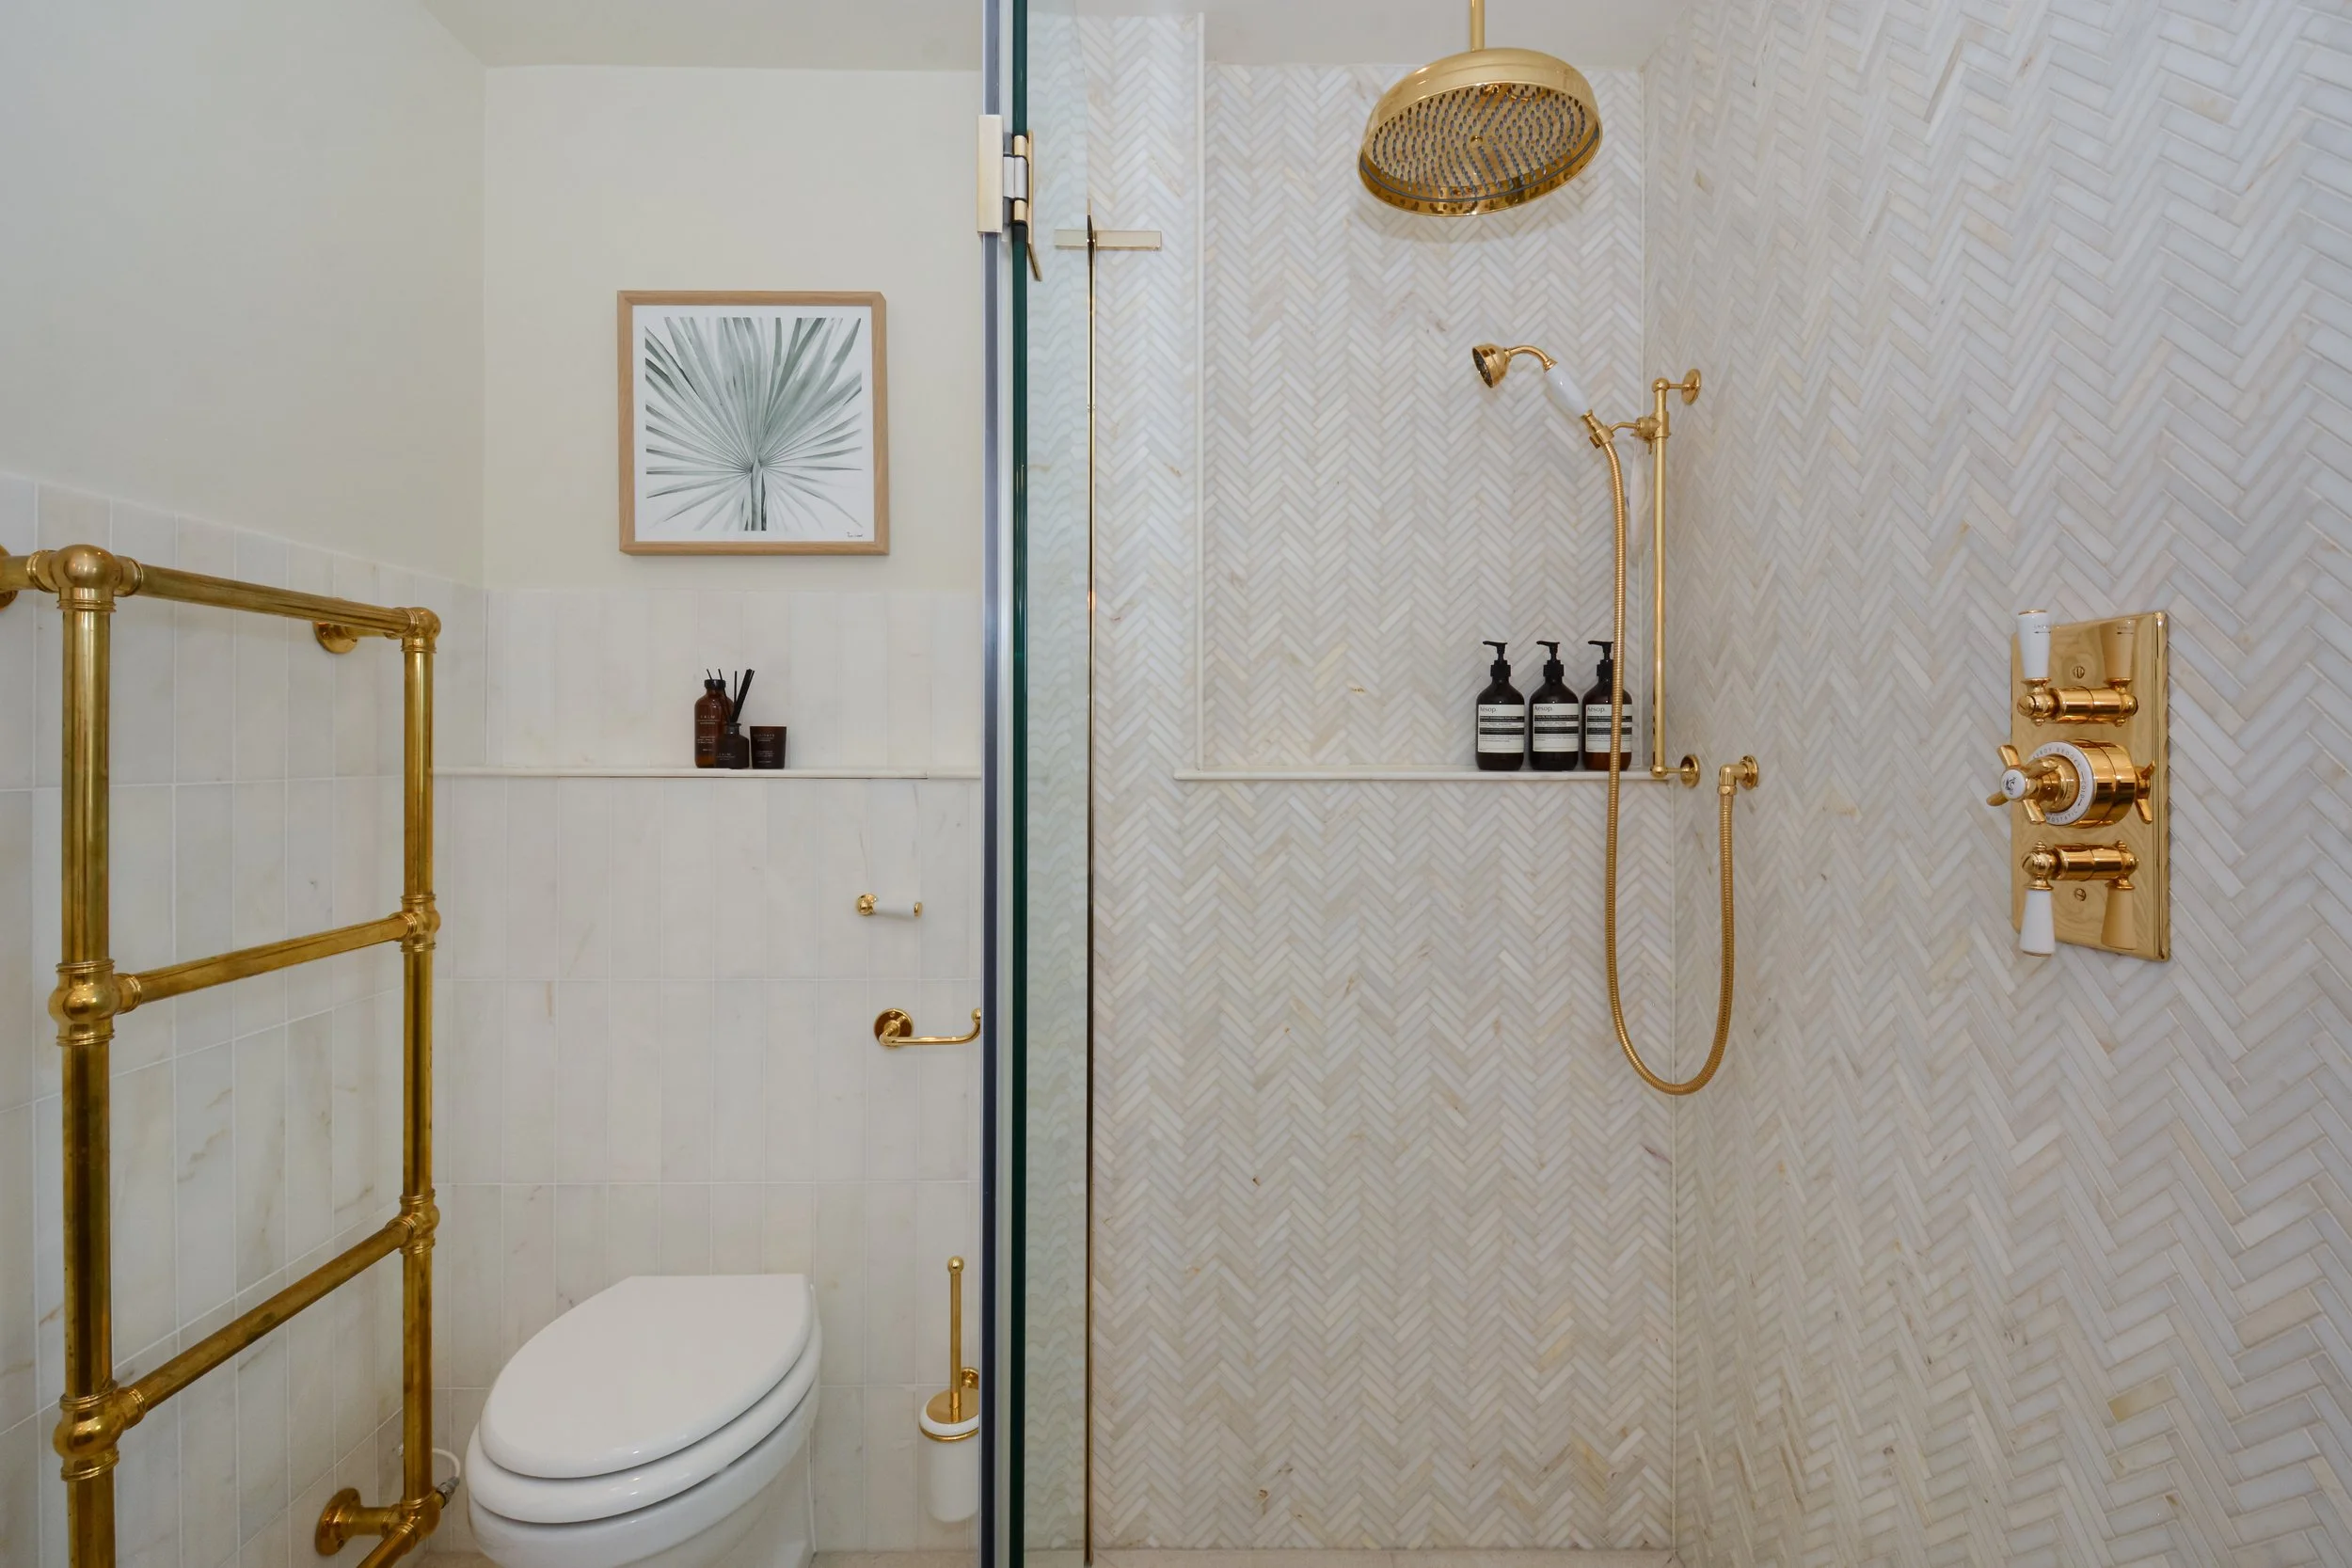
Shower shelf and toilet shelf are bullnosed so no need for tile trim
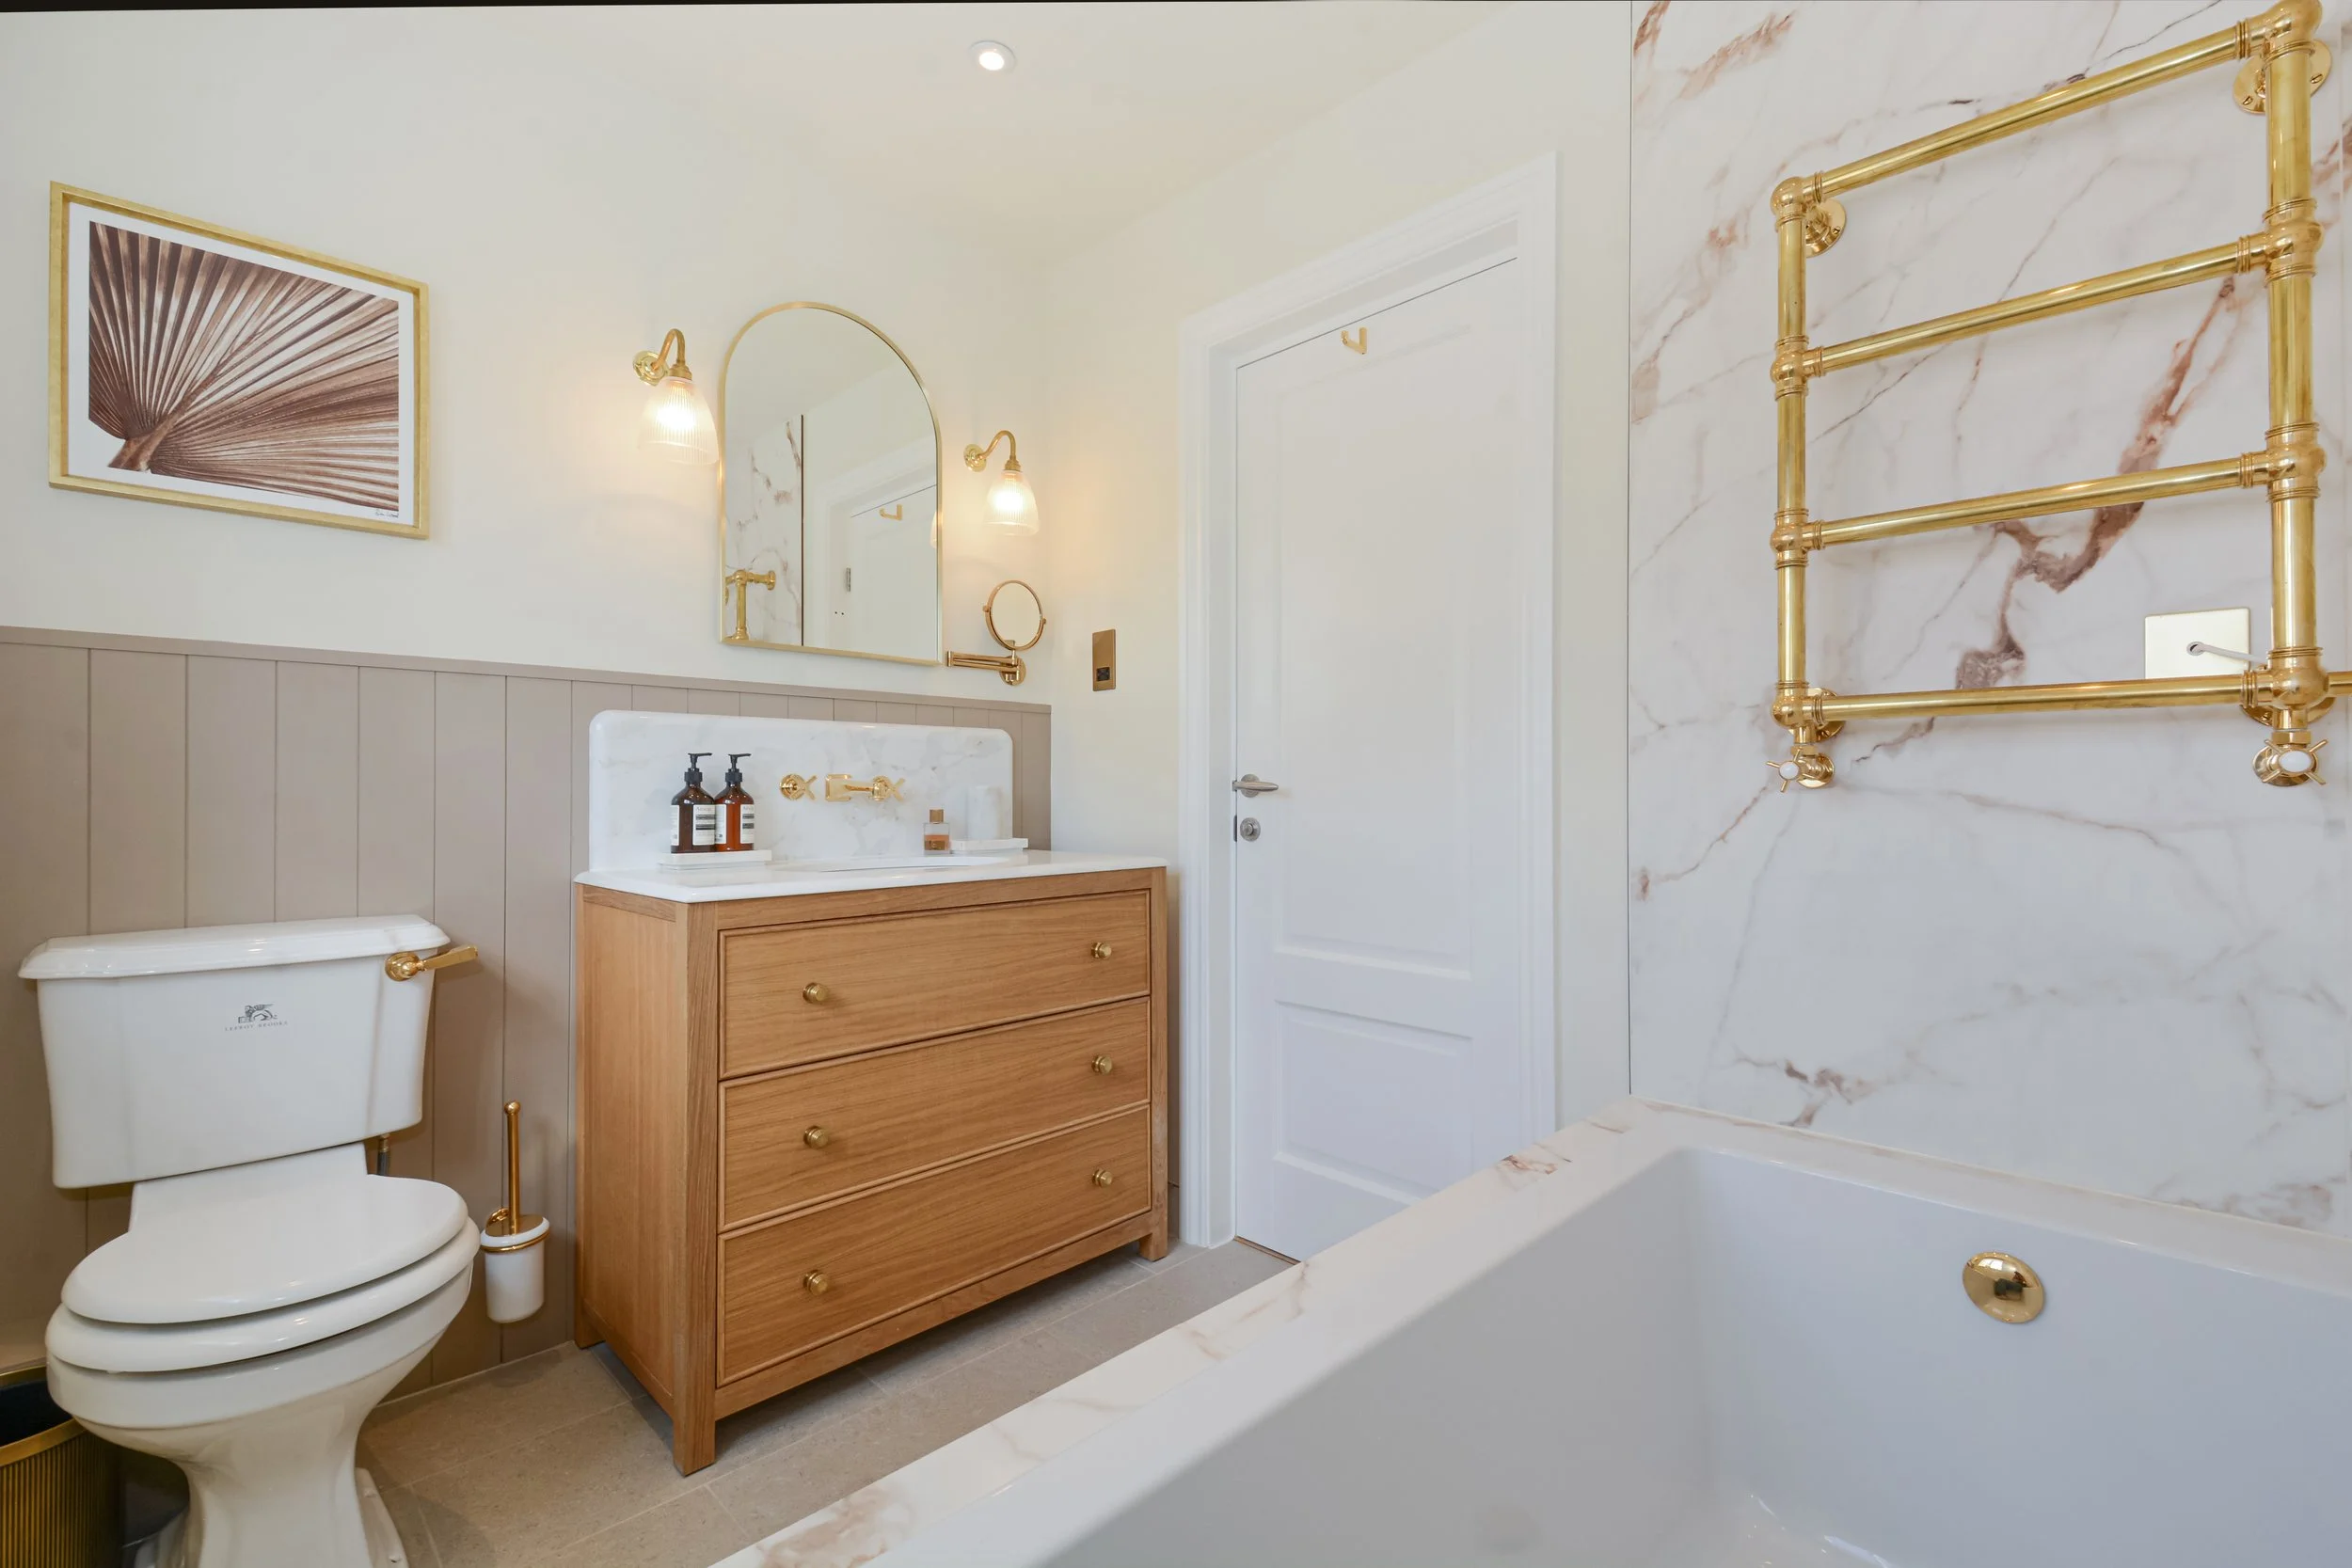
The family bathroom mixes large format marble effect porcelain slabs with tongue and groove panels
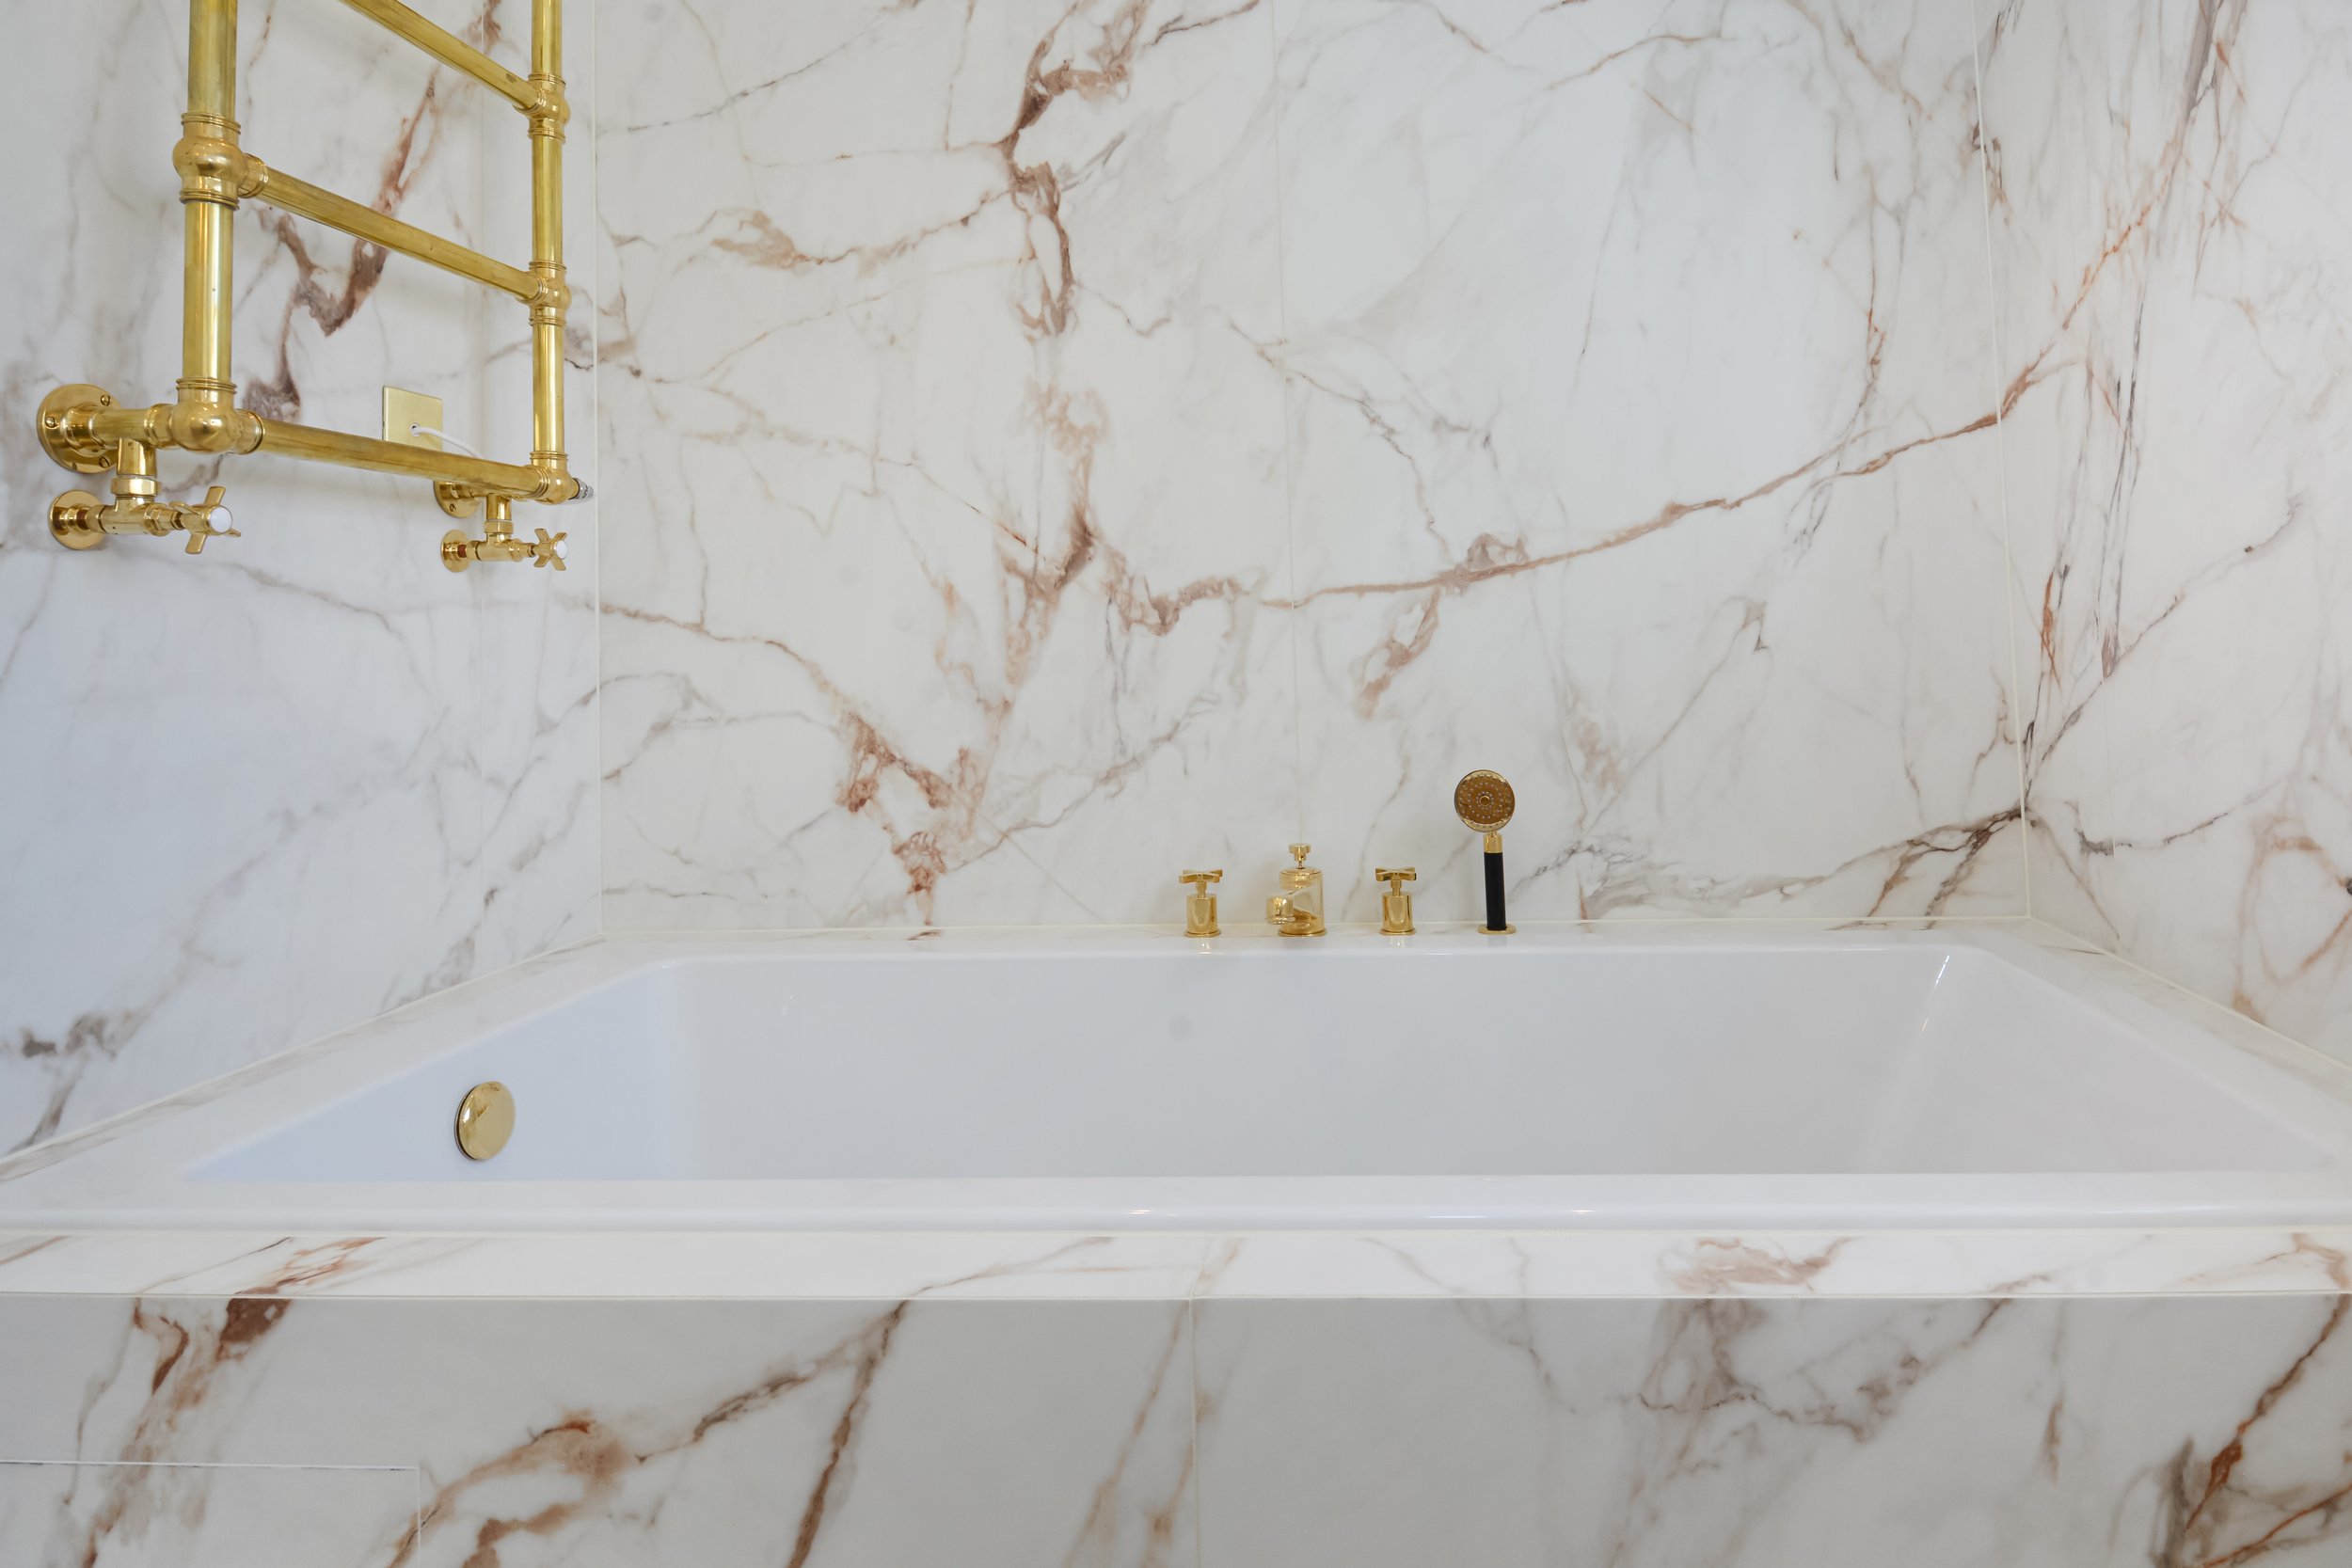
Marble effect porcelain slabs have veining that runs continuously around the bath giving the illusion of a single marble slab
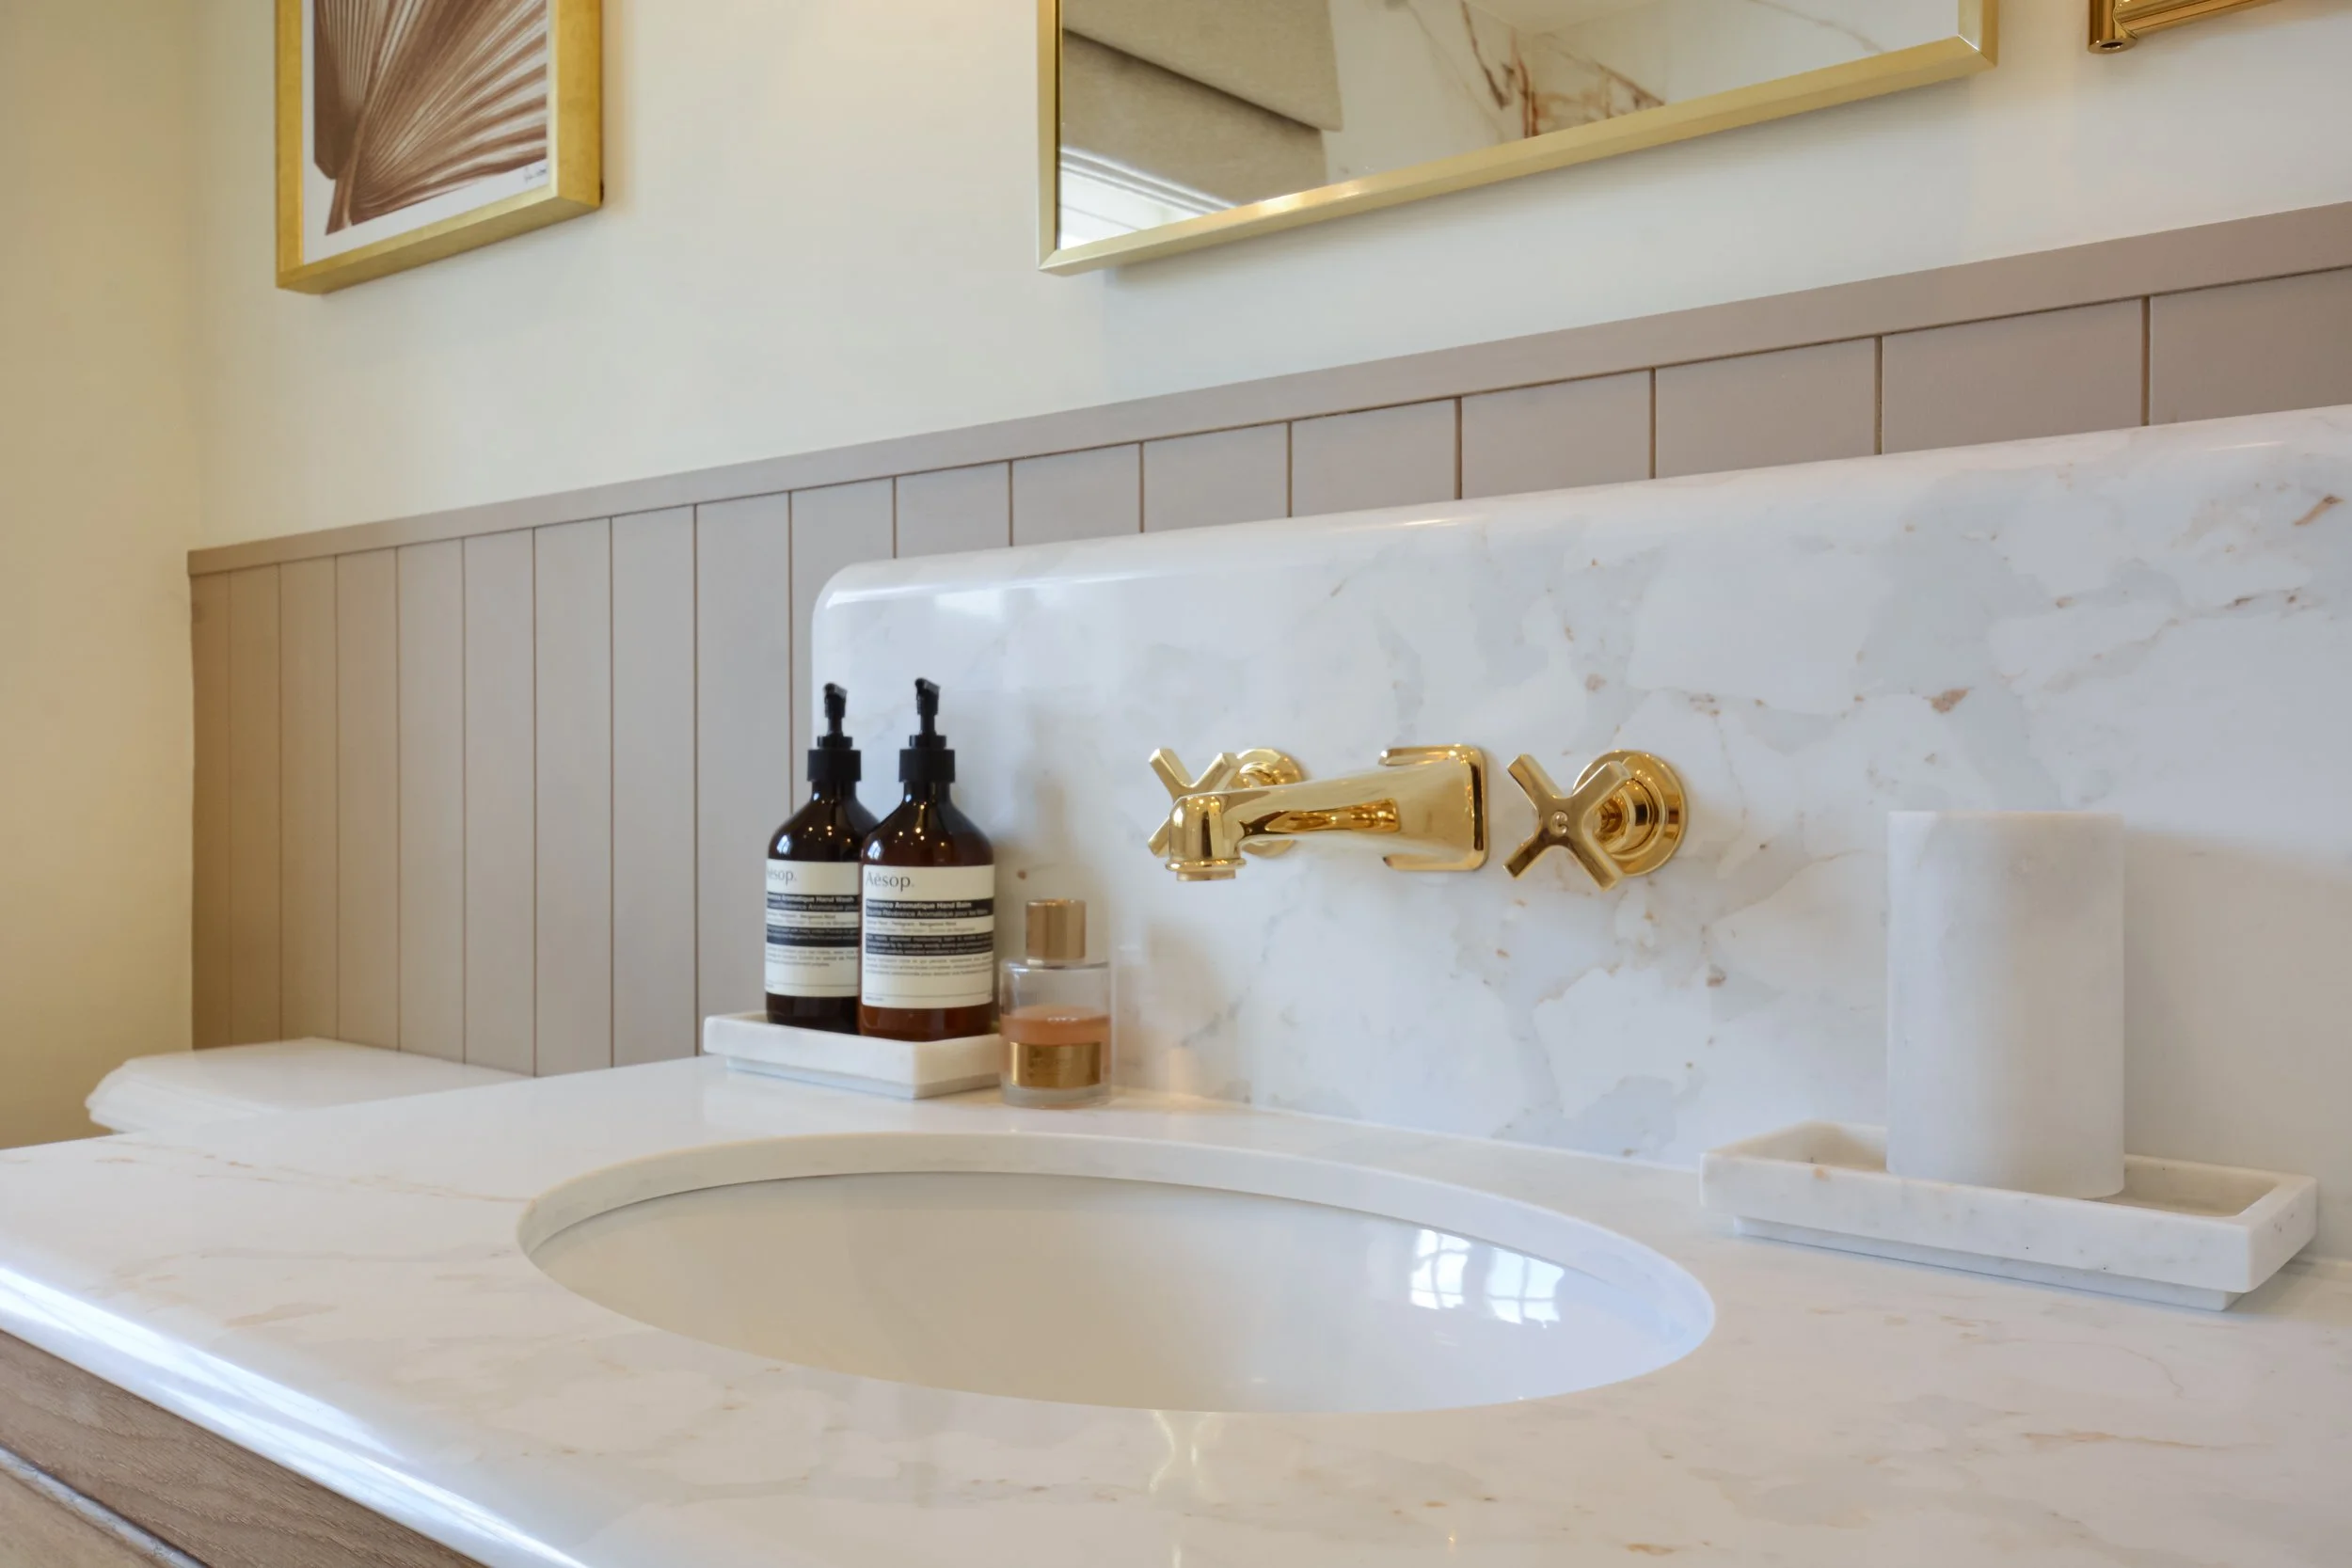
Wall mounted taps in the free standing vanity maximise space and feel uncluttered
The brief
The existing bathrooms had been installed 10 years ago when the clients first extended the house. They were never happy with the finish and wanted something much more sophisticated; citing loving hotel bathrooms but then being disappointed returning to their own. We decided on a traditional look with a contemporary twist, and set about creating 2 bijou and beautiful spaces.
How we unlocked the scheme
The master en suite had a shower running the entire length of the room but that meant the glass shower screen dissected the room in two and made it feel cramped. We swapped an oversized shower for an oversized vanity, thus keeping the feel of a space big enough to house a large piece, but having much less clutter at eye height. We also used a shower screen that folds in half so it's smaller when not being used.
Before renovation
The bathrooms were all beige. The shower screen ran wall-to-wall making the space feel cramped. The vanity was small and the rooms had no wow factor.
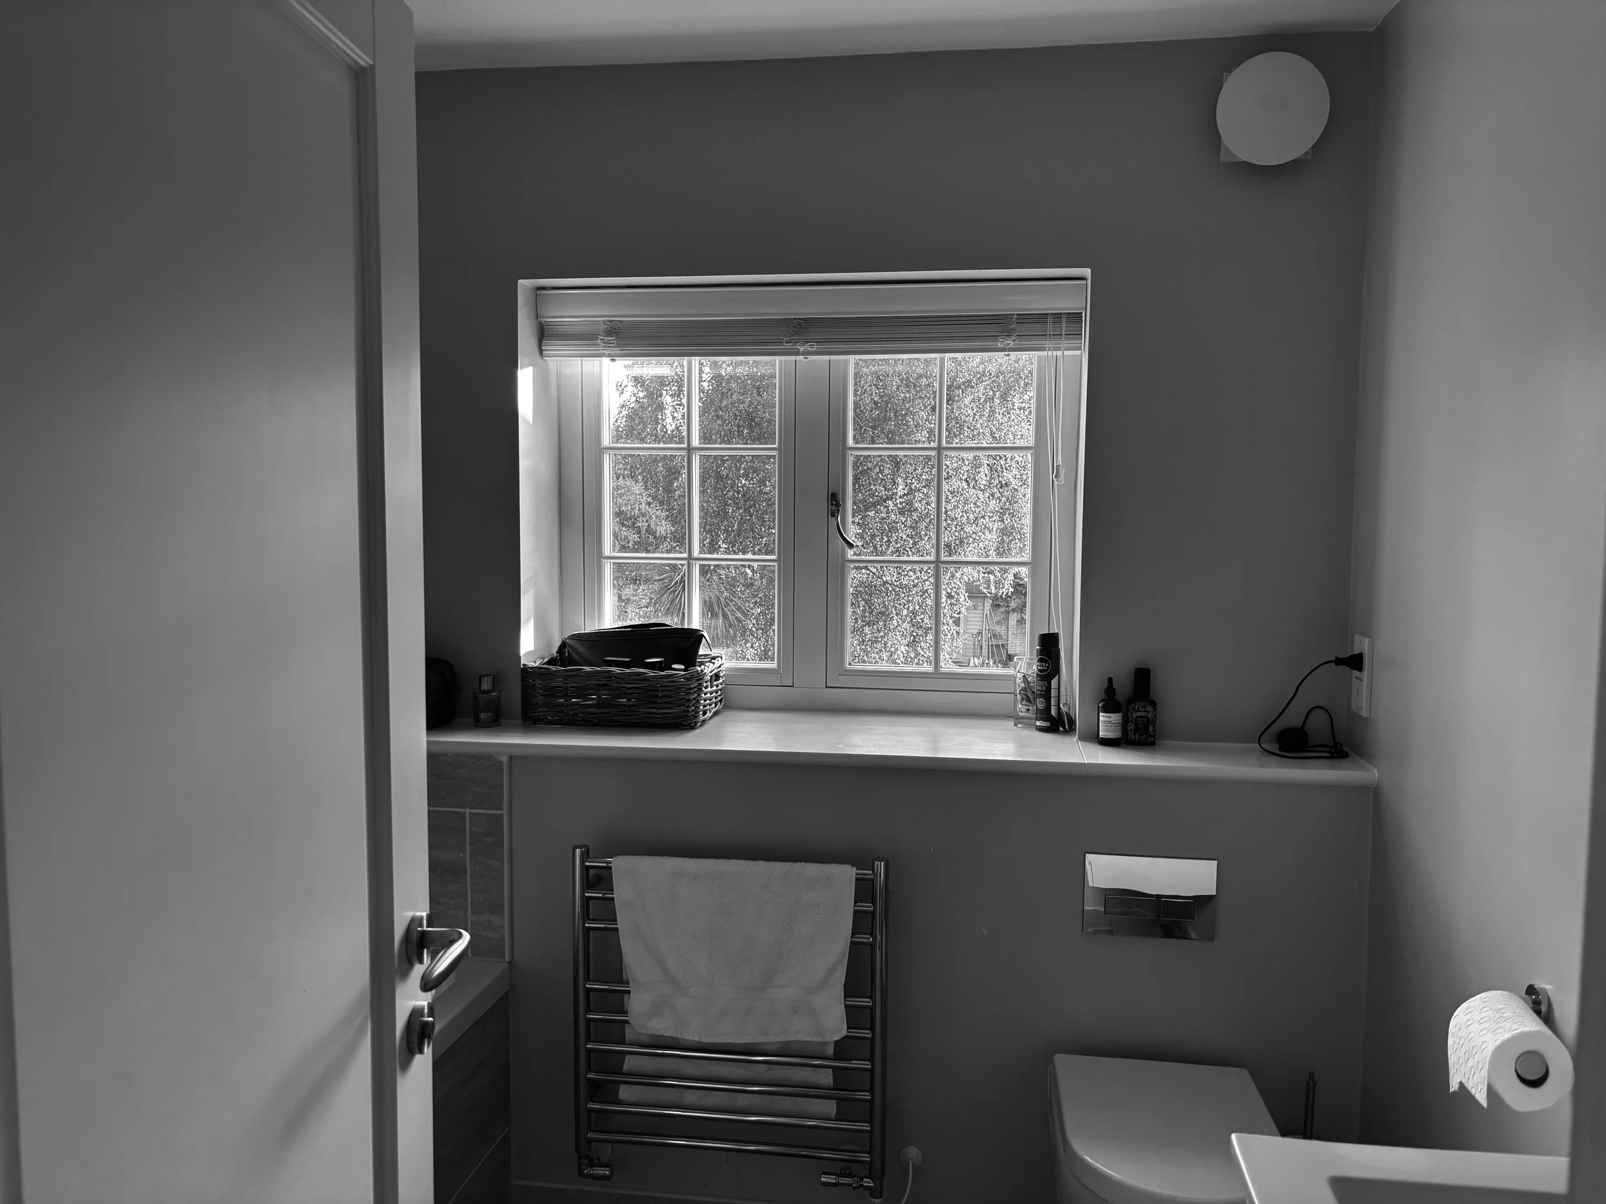
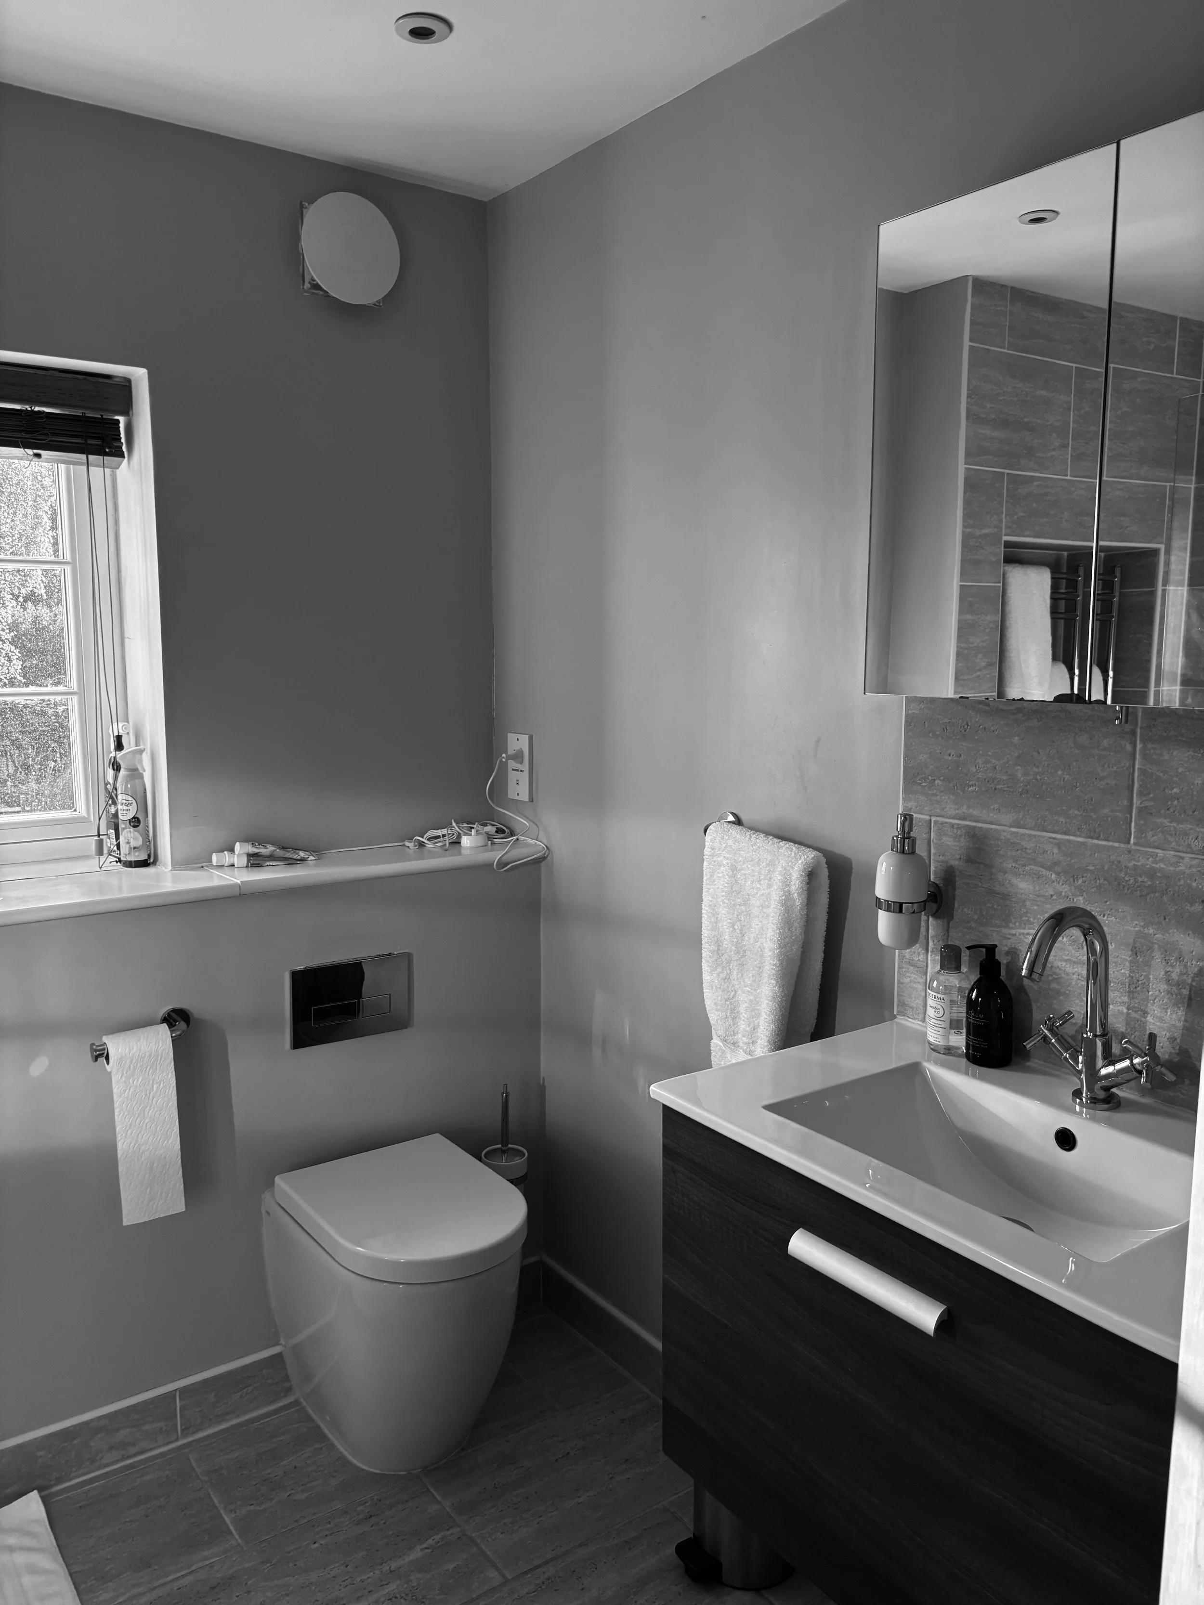
Master ensuite initially opened onto the toilet
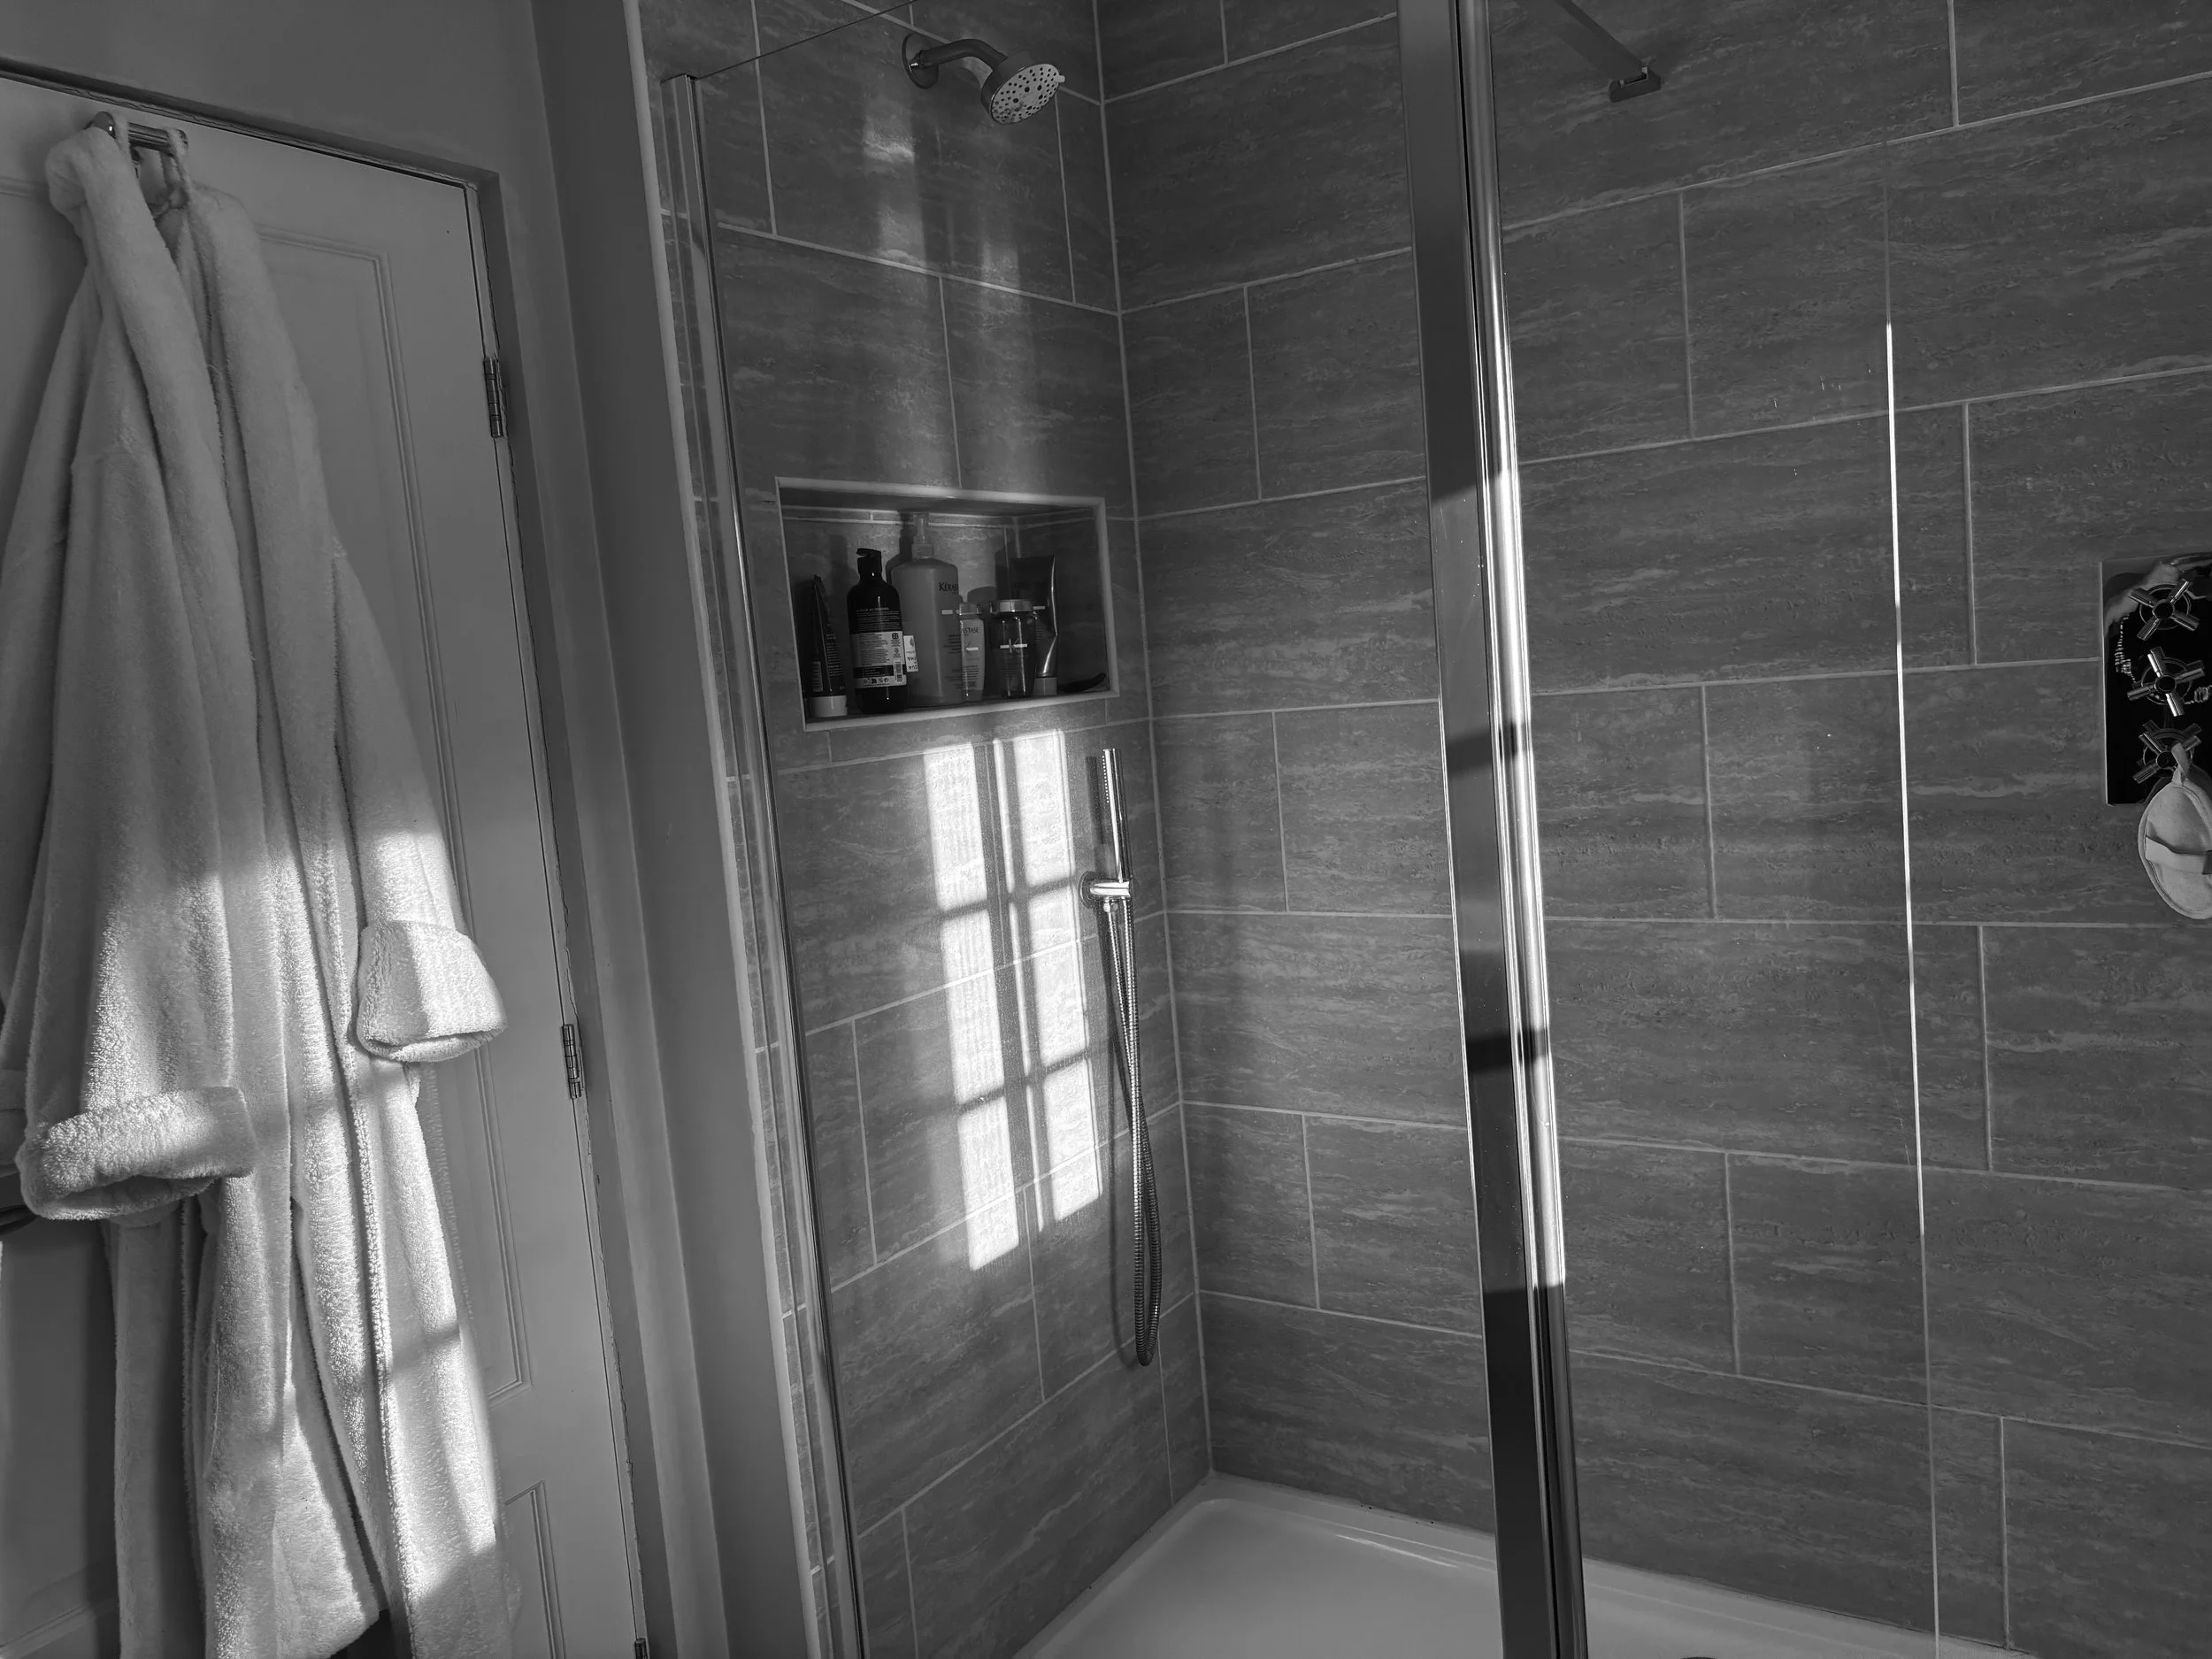
The vanity was small and uninspiring
The shower screen dominated the space
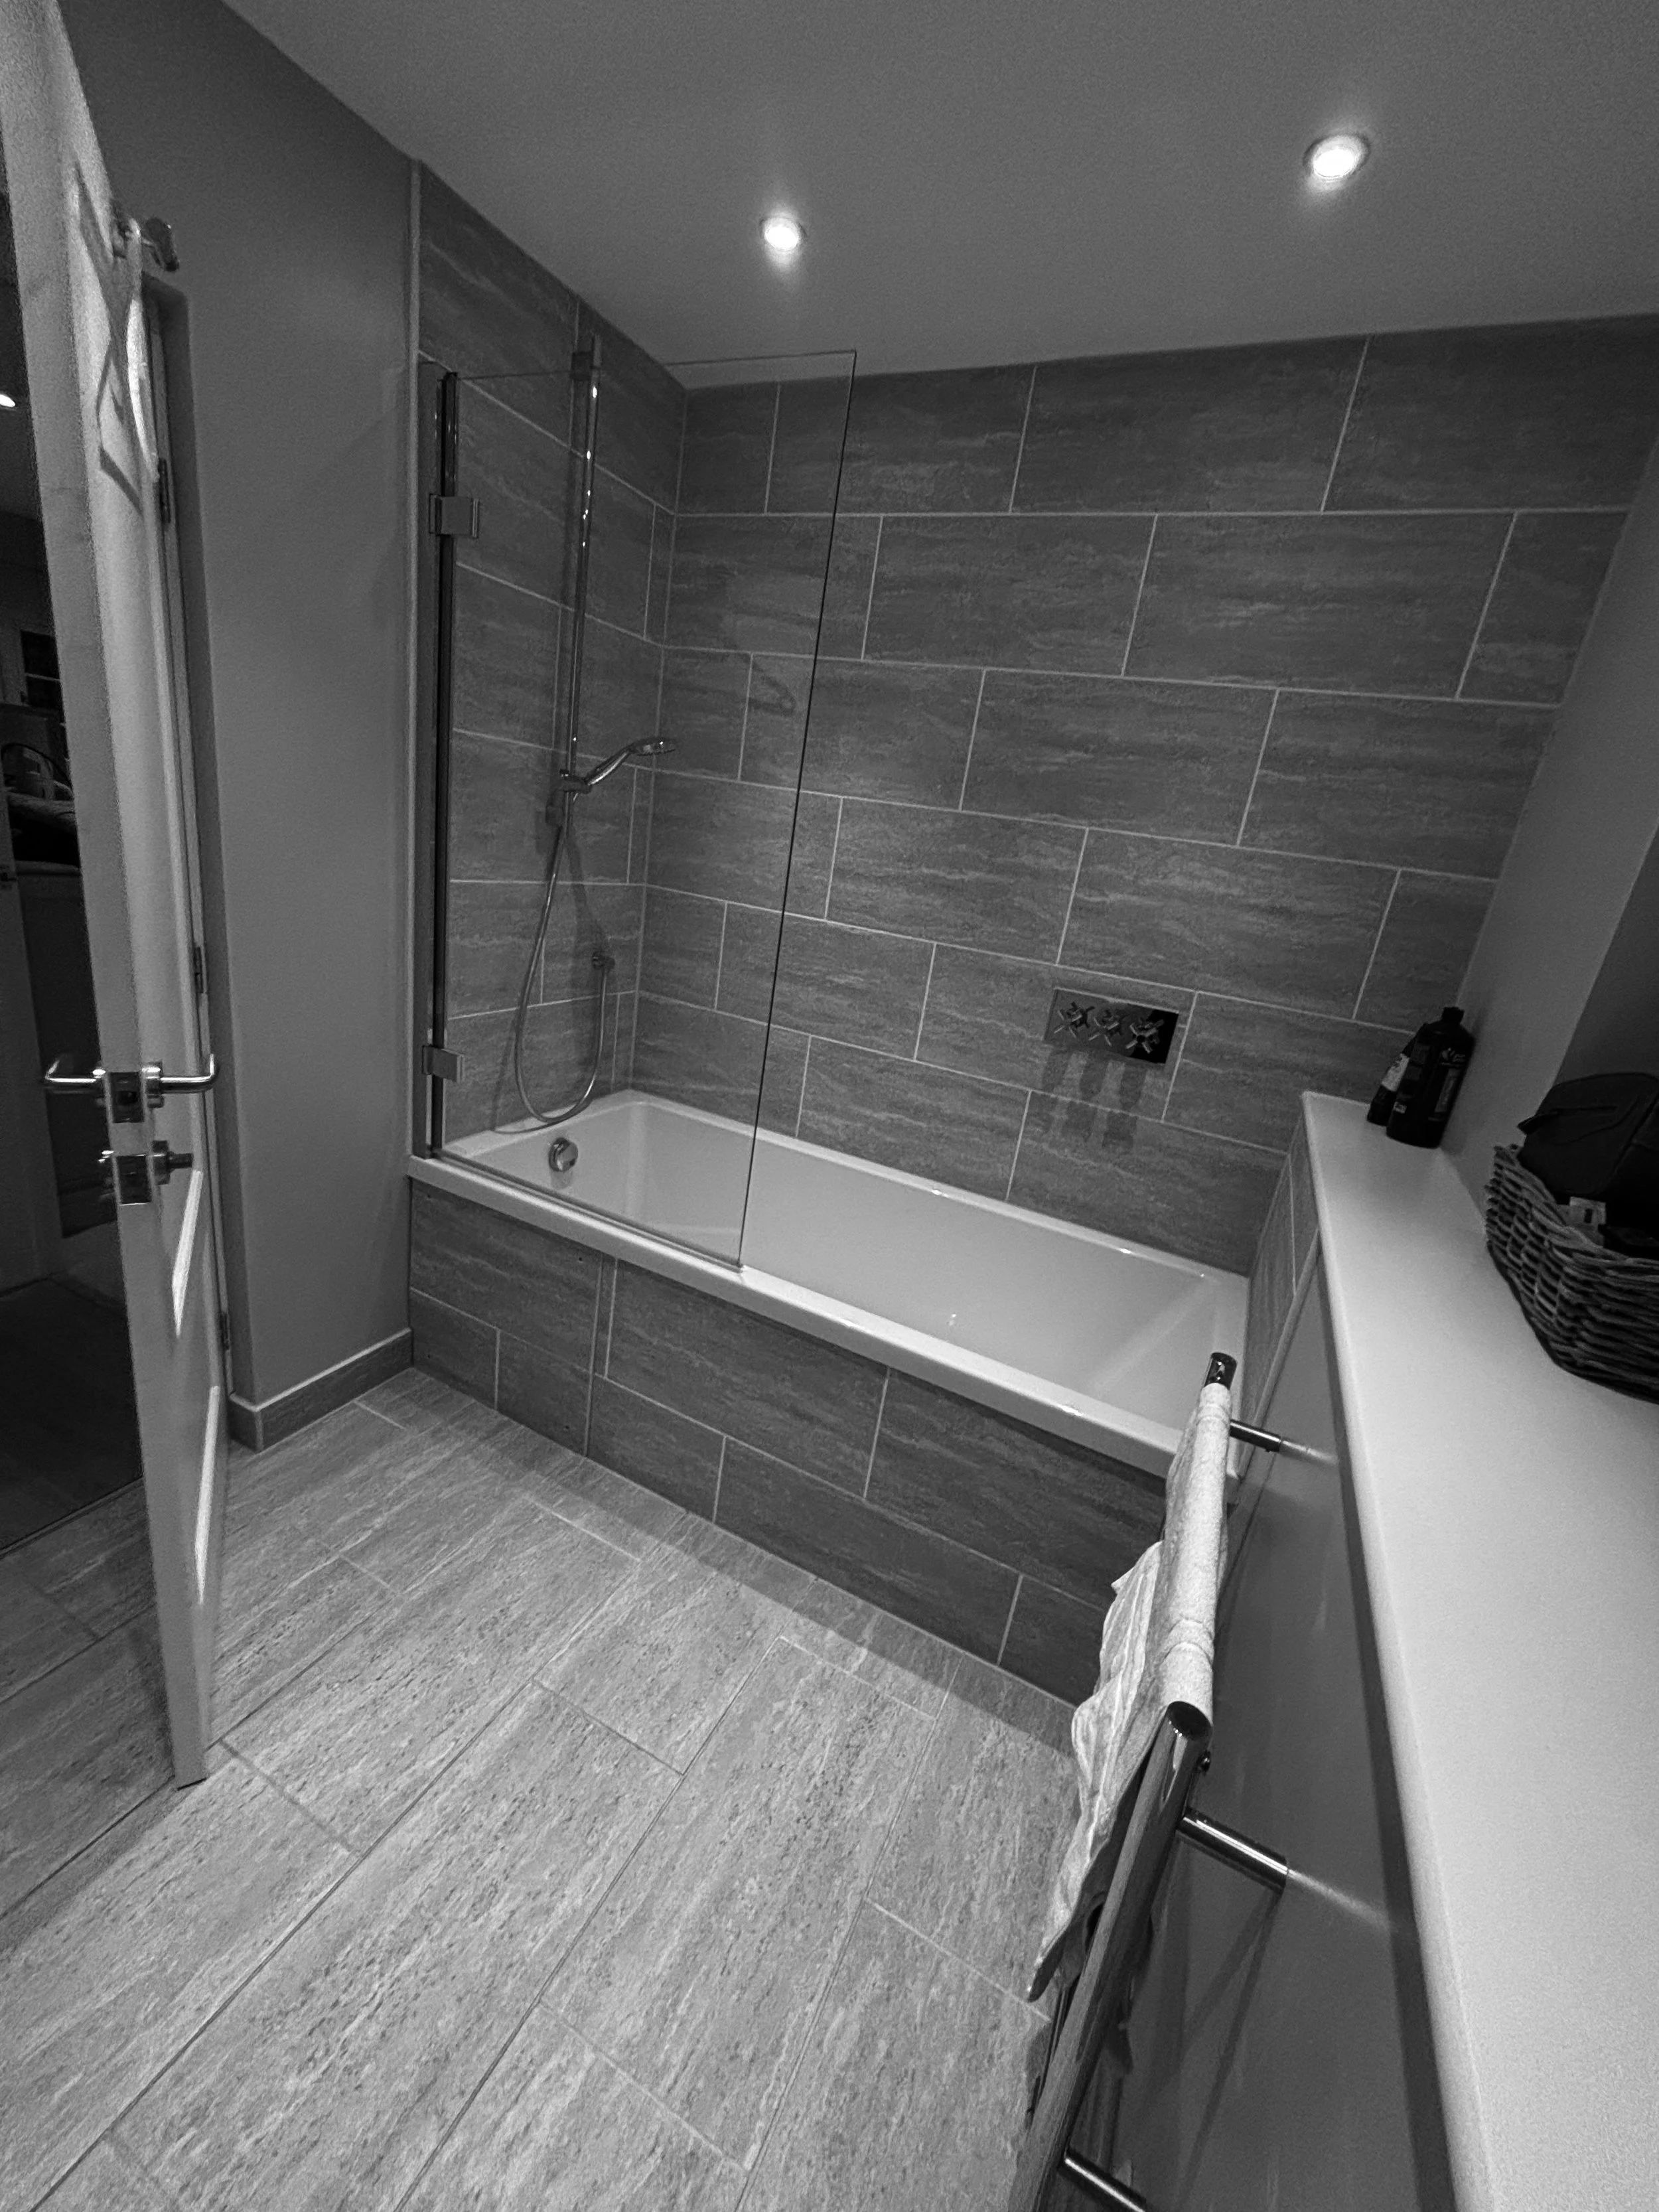
The family bathroom windowsill was dead space

NEXT PROJECT